

Compact Two-Story Office Building
3D Preview
Drag to rotate · scroll to zoom.
| Category | Houses And Shops, Structure, Utility |
|---|---|
| Theme | Modern |
| Author | triqqey |
| MC Version | 26.2+2926.226.1.226.1.126.11.21.111.21.101.21.91.21.81.21.71.21.61.21.51.21.41.21.31.21.21.21.11.211.20.61.20.51.20.41.20.31.20.21.20.11.201.19.41.19.31.19.21.19.11.191.18.21.18.1 |
| Format | .schem |
| Size | Medium |
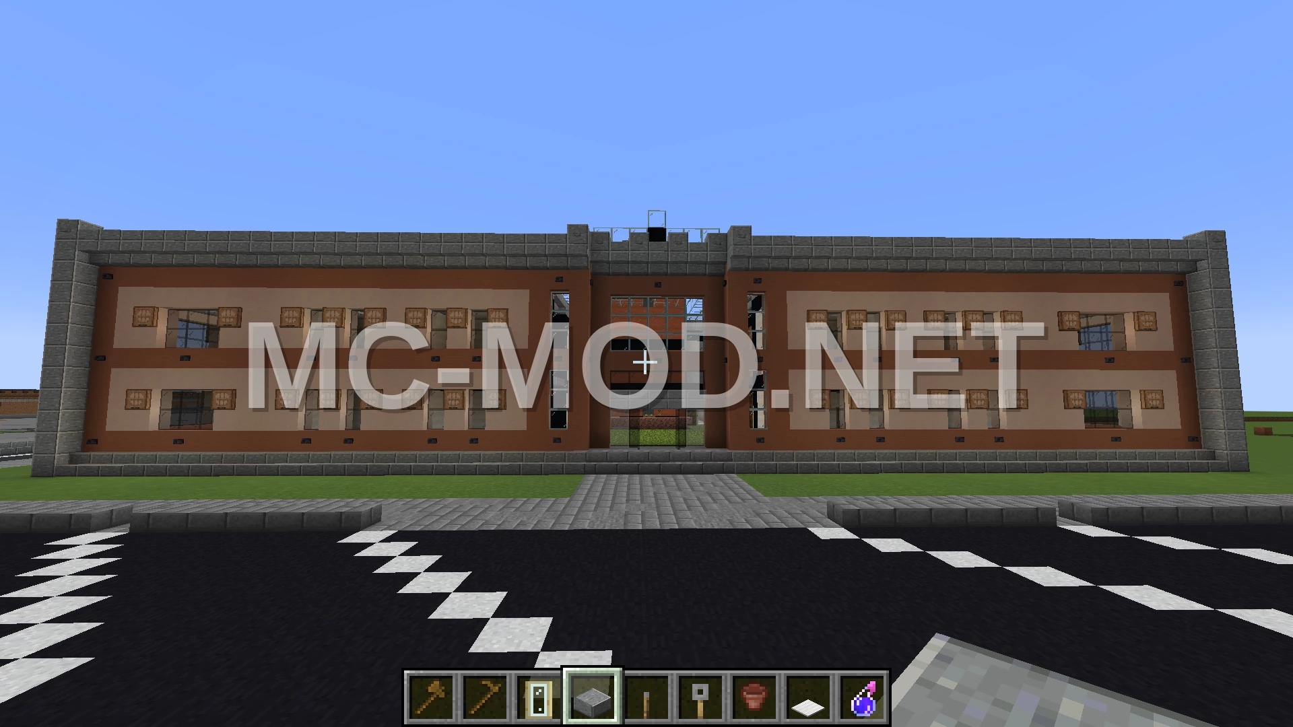
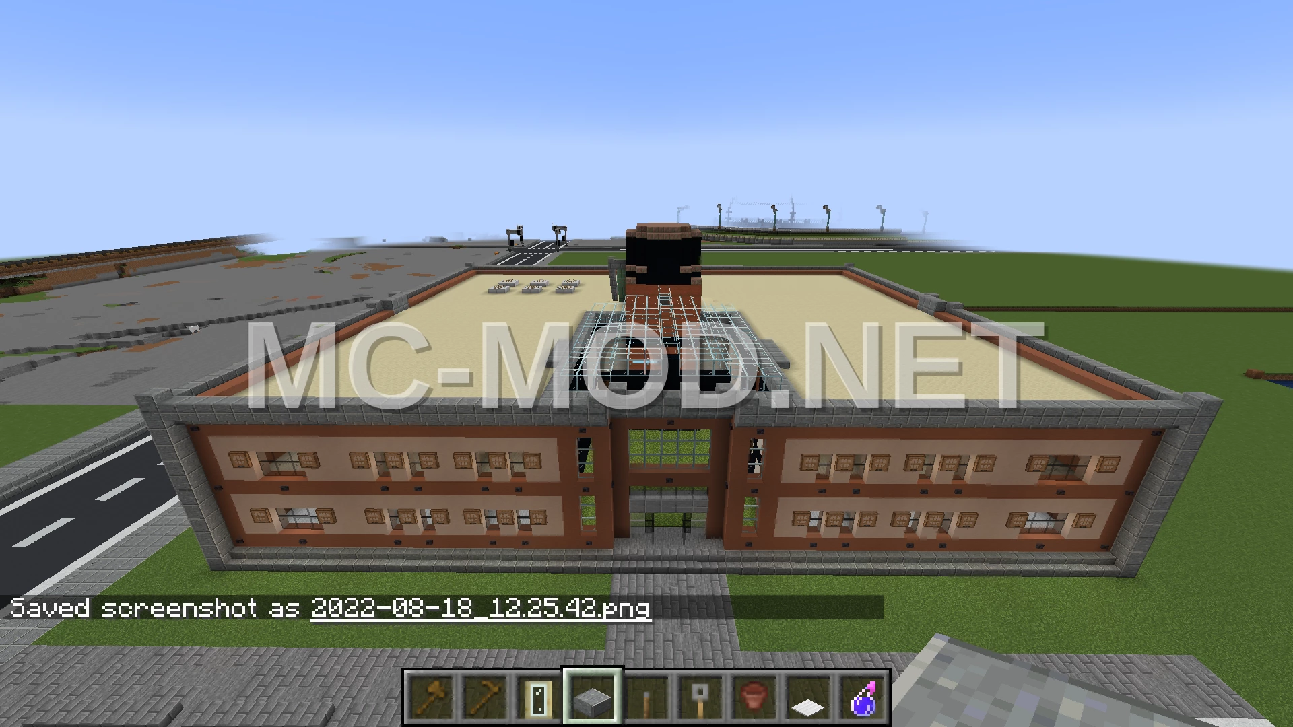
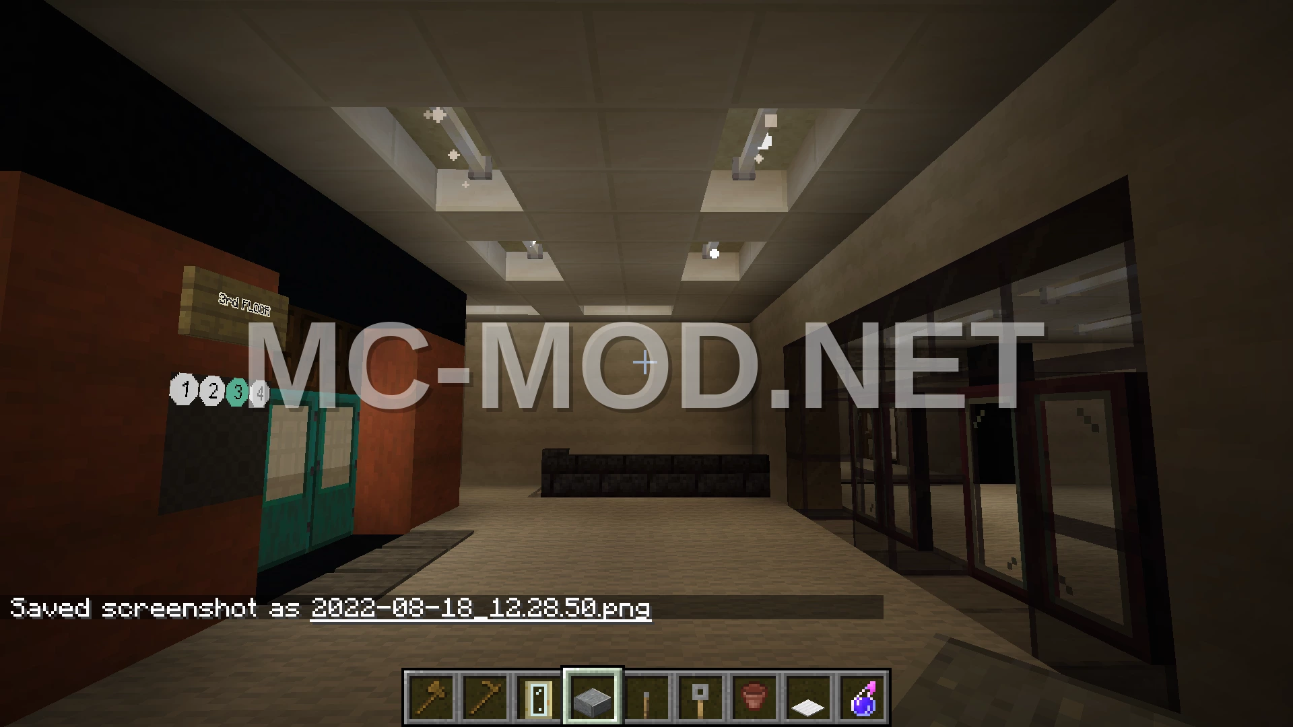
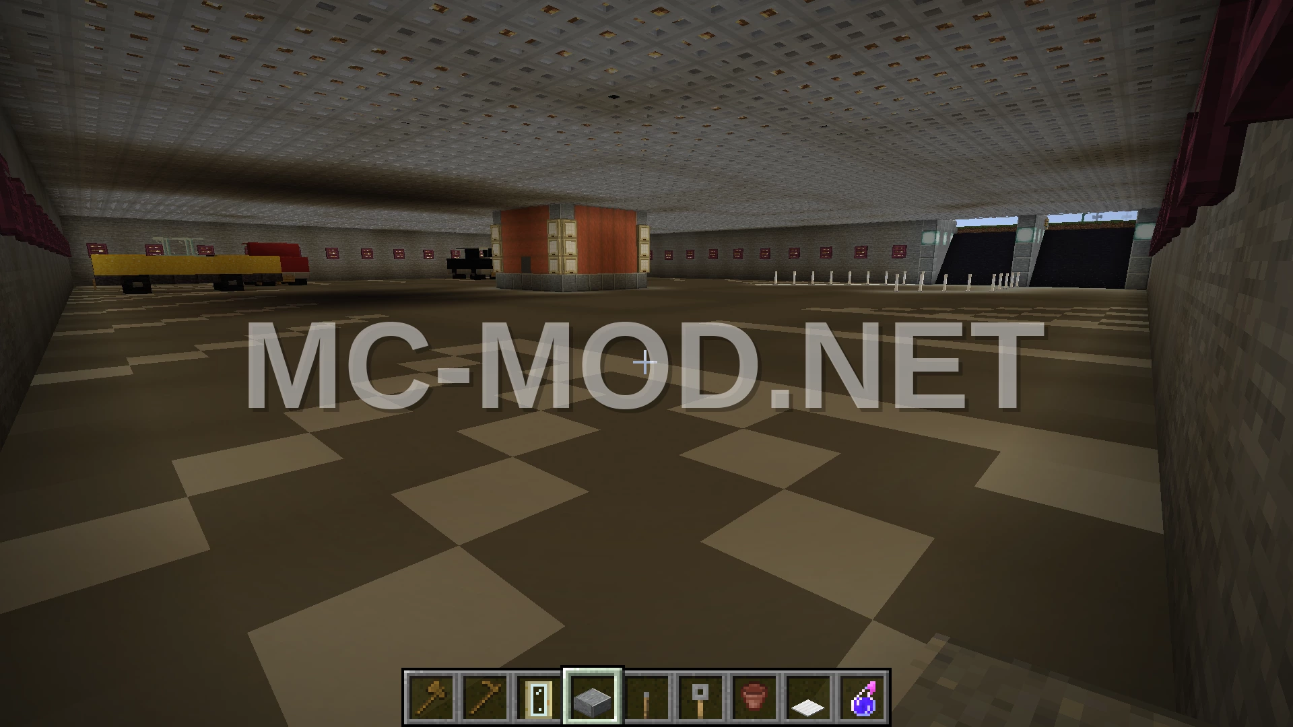
This is a straightforward, two-story commercial office structure featuring an integrated elevator and an underground parking garage. It represents my initial effort to design an original building from scratch.
Please be aware that this build was created using Minecraft version 1.18.1 and incorporates several mods, including “Ultimate Car Mod,” “Macaw’s Doors,” “Thut Elevators,” “Thut Core,” and “Thut Crafts.” Without these mods, certain blocks may not appear as intended.
Materials Required
106 block types · 34,963 blocks · 57×27×63
Before You Build
This build uses 34,963 blocks across 106 block types – about 547 stacks in total, or 21 shulker boxes worth of material. It occupies 57×63 blocks of ground and stands 27 blocks tall.
What to bring first
Survival or creative?
Every block in this build can be obtained in survival, so it can be built by hand without creative mode or commands. You will need Silk Touch for Glass, Glass Pane, Glowstone, Grass Block, Sea Lantern.
How to Place It:
Moving parts
It includes Lever, Rail, Tripwire Hook, so check the mechanism still works after pasting – redstone state and item-container contents do not always survive a paste.
More Houses And Shops schematics
 Fallout 3 Billboard Structure
 Fallout 3 Broadcast Tower Structure
 Fallout 3 Diner Restaurant Build
 Fallout 3 Drain Exit
 Fallout 3 Drain Pipe Exit Structure
 Fallout 3 Inspired Modular Sewer System
 Fallout 3 Inspired Overpass Ramp
 Fallout 3 Inspired Player Shack