

Traditional Japanese House Schematic
39
views ❘
3 weeks ago
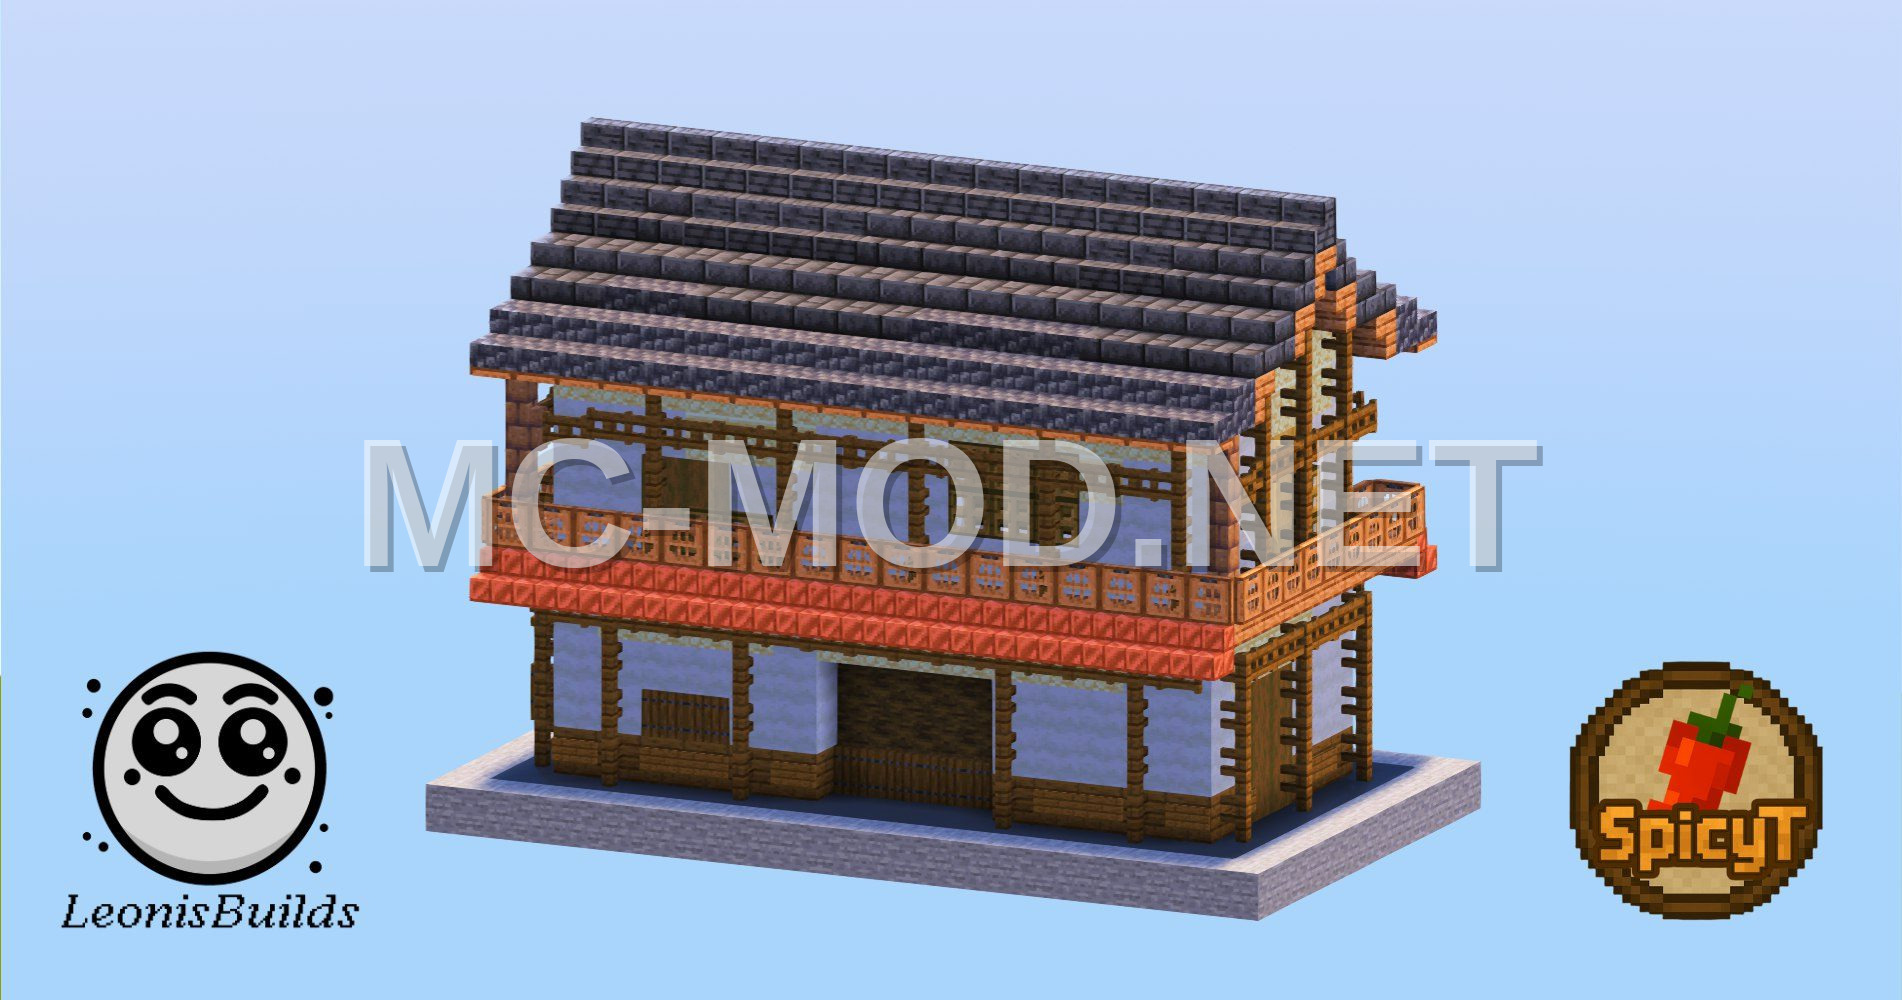
3D Preview
Drag to rotate · scroll to zoom.
| Category | Decoration, Houses, Houses And Shops |
|---|---|
| Theme | Asian, build, collab, House |
| Author | frostrivet |
| MC Version | 26.2+726.226.1.226.1.126.11.21.111.21.101.21.91.21.8 |
| Format | .schem |
This is a collaborative Minecraft build featuring a traditional Japanese house. The structure was meticulously designed and constructed, utilizing a total of 1,230 blocks. It is provided as a schematic file, compatible with WorldEdit and Litematica for easy placement within your Minecraft world.
Materials Required
24 block types · 1,230 blocks · 11×14×19
Gray Concrete153
Mushroom Stem151
Sandstone126
Spruce Fence125
Cobbled Deepslate Slab79
Jungle Trapdoor74
Spruce Fence Gate58
Stone56
Jungle Slab48
Cobbled Deepslate40
Polished Deepslate Stairs36
Deepslate Bricks34
Waxed Cut Copper Stairs34
Stripped Spruce Wood30
Spruce Planks28
Stripped Oak Wood26
Deepslate Brick Slab23
Spruce Wall Sign23
Oak Trapdoor21
Spruce Trapdoor20
Deepslate Brick Stairs15
Mangrove Wood12
Jungle Stairs10
Mud Brick Wall8
Before You Build
This build uses 1,230 blocks across 24 block types – about 20 stacks in total, which fits inside a single shulker box. It occupies 11×19 blocks of ground and stands 14 blocks tall.
What to bring first
Gray Concrete – 153 2 stacks + 25
Mushroom Stem – 151 2 stacks + 23
Sandstone – 126 1 stack + 62
Spruce Fence – 125 1 stack + 61
Cobbled Deepslate Slab – 79 1 stack + 15
Survival or creative?
Every block in this build can be obtained in survival, so it can be built by hand without creative mode or commands.
How to Place It:
More Decoration schematics
 Ancient Golem Statue
 Ancient Greek Barn Structure
 Ancient Greek House
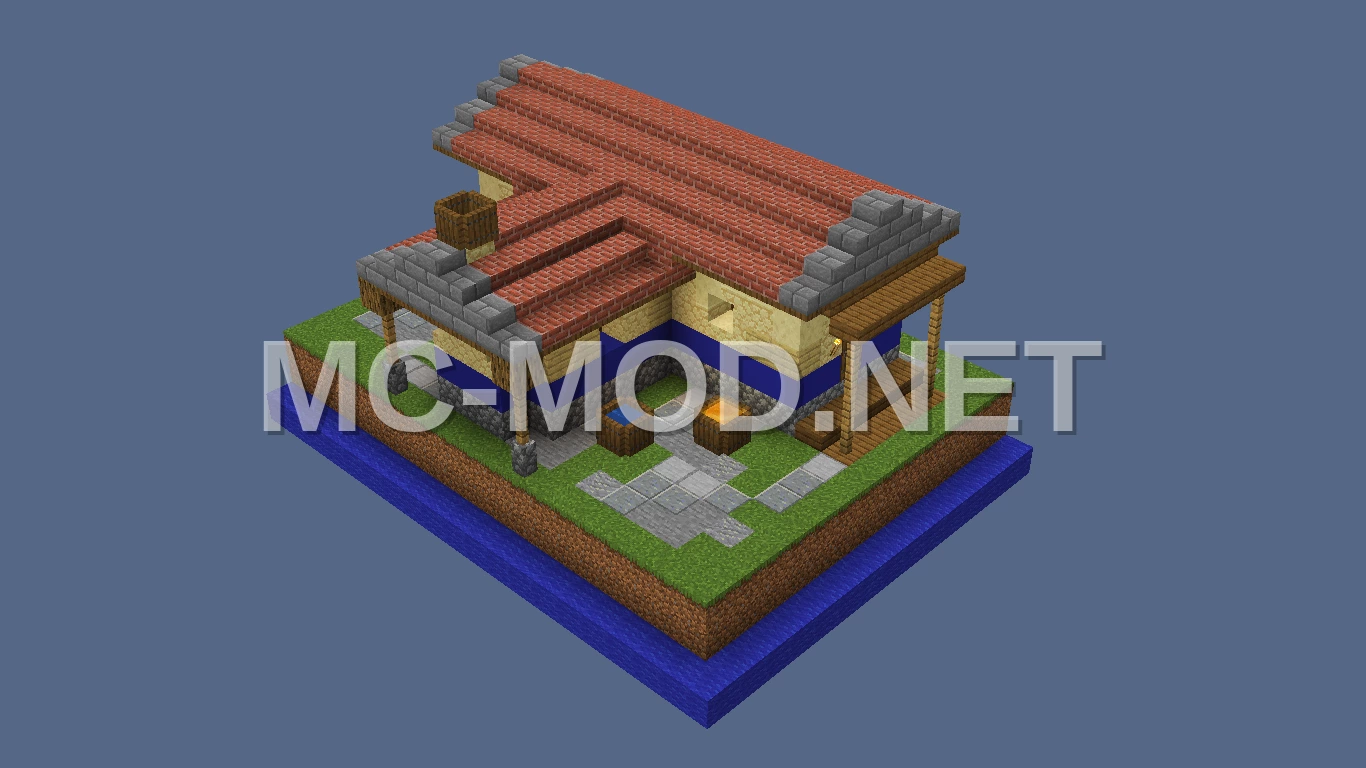 Ancient Greek House Design
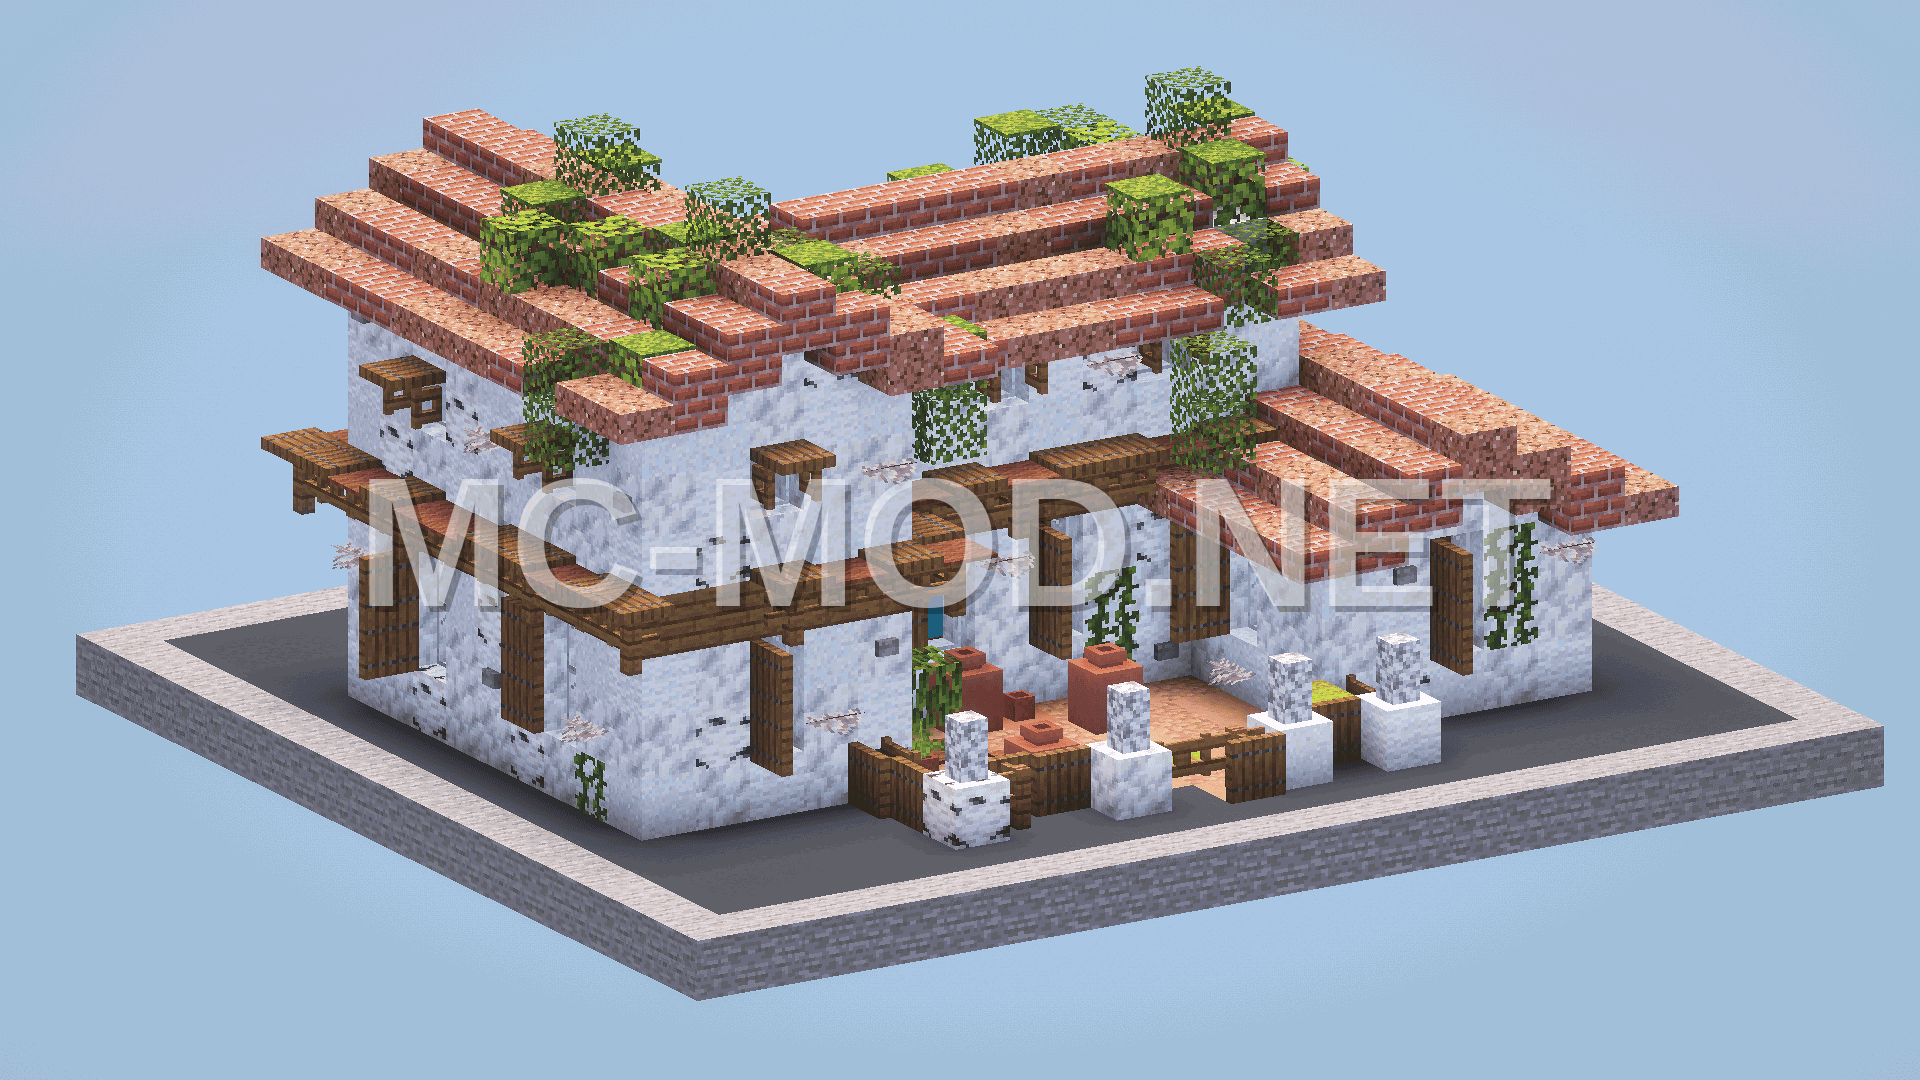 Ancient Greek Houses 1-5
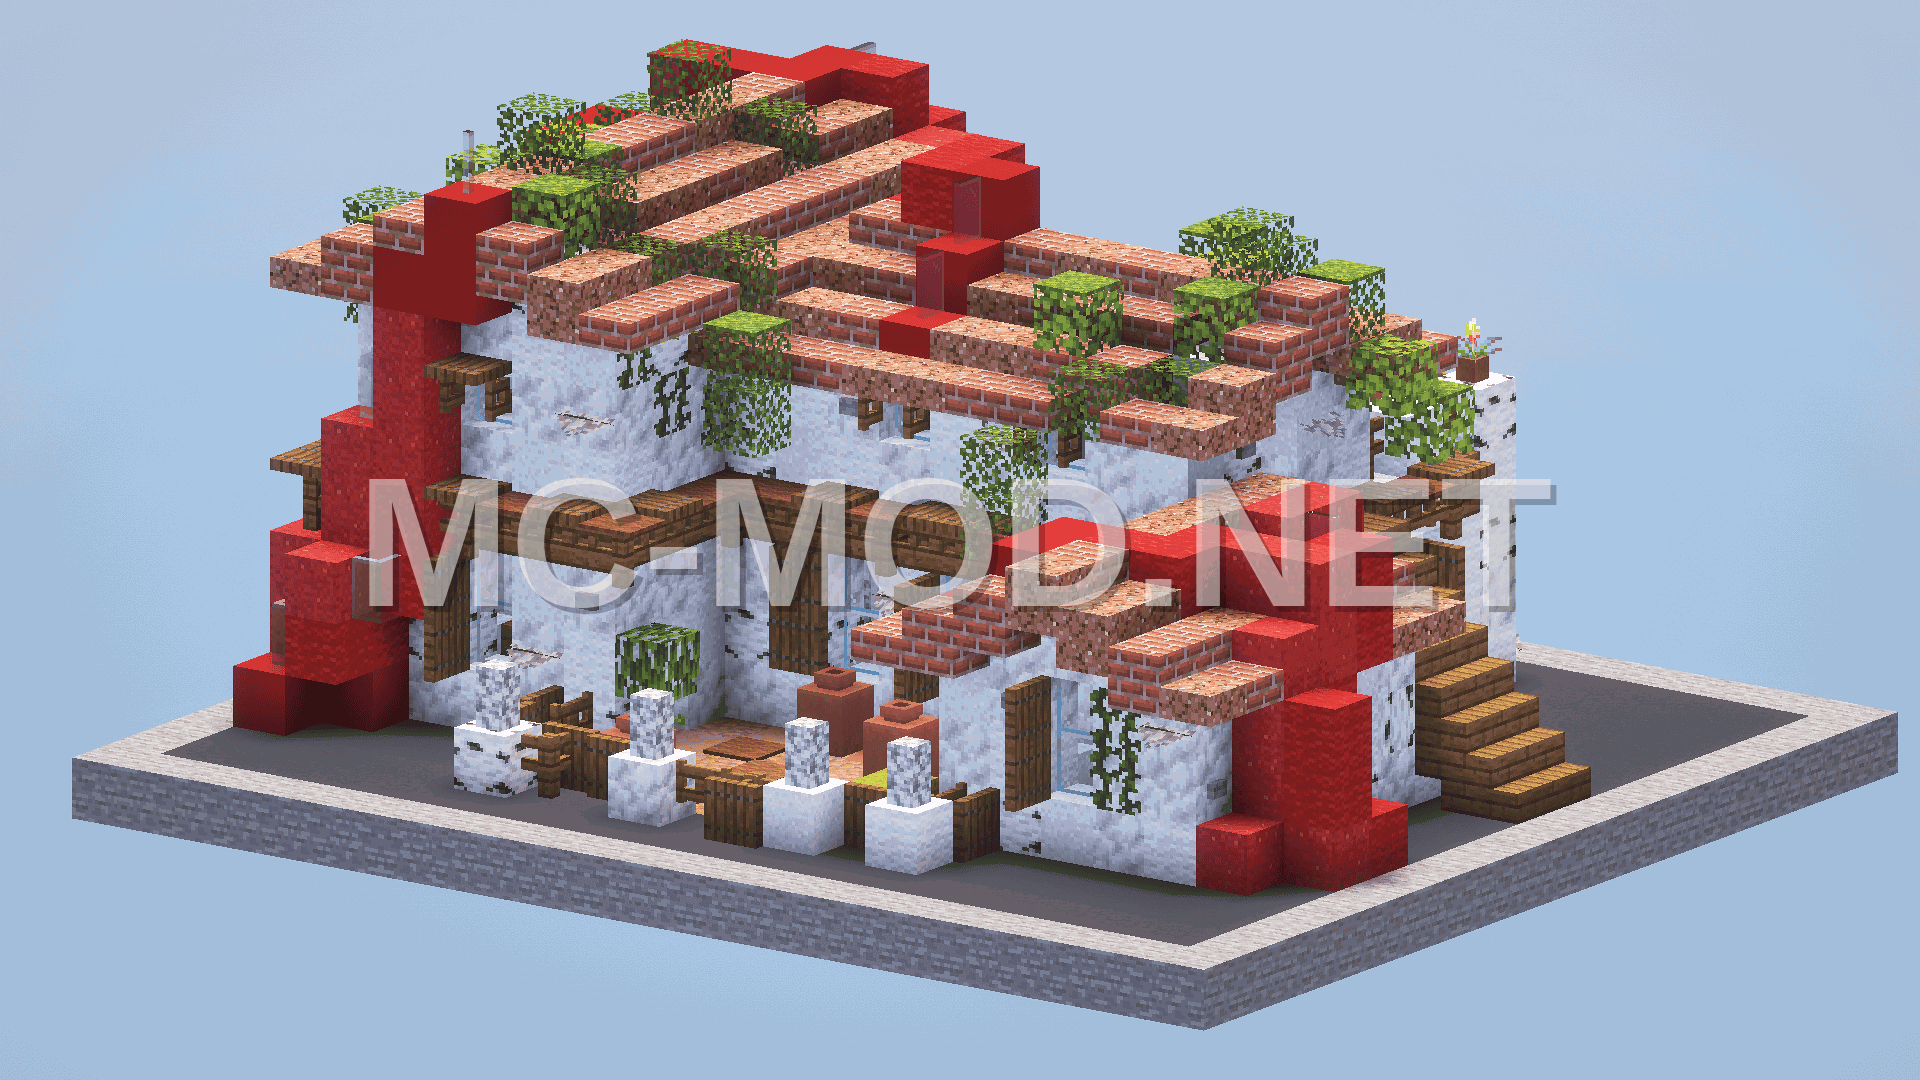 Ancient Greek House Set – 5 Designs
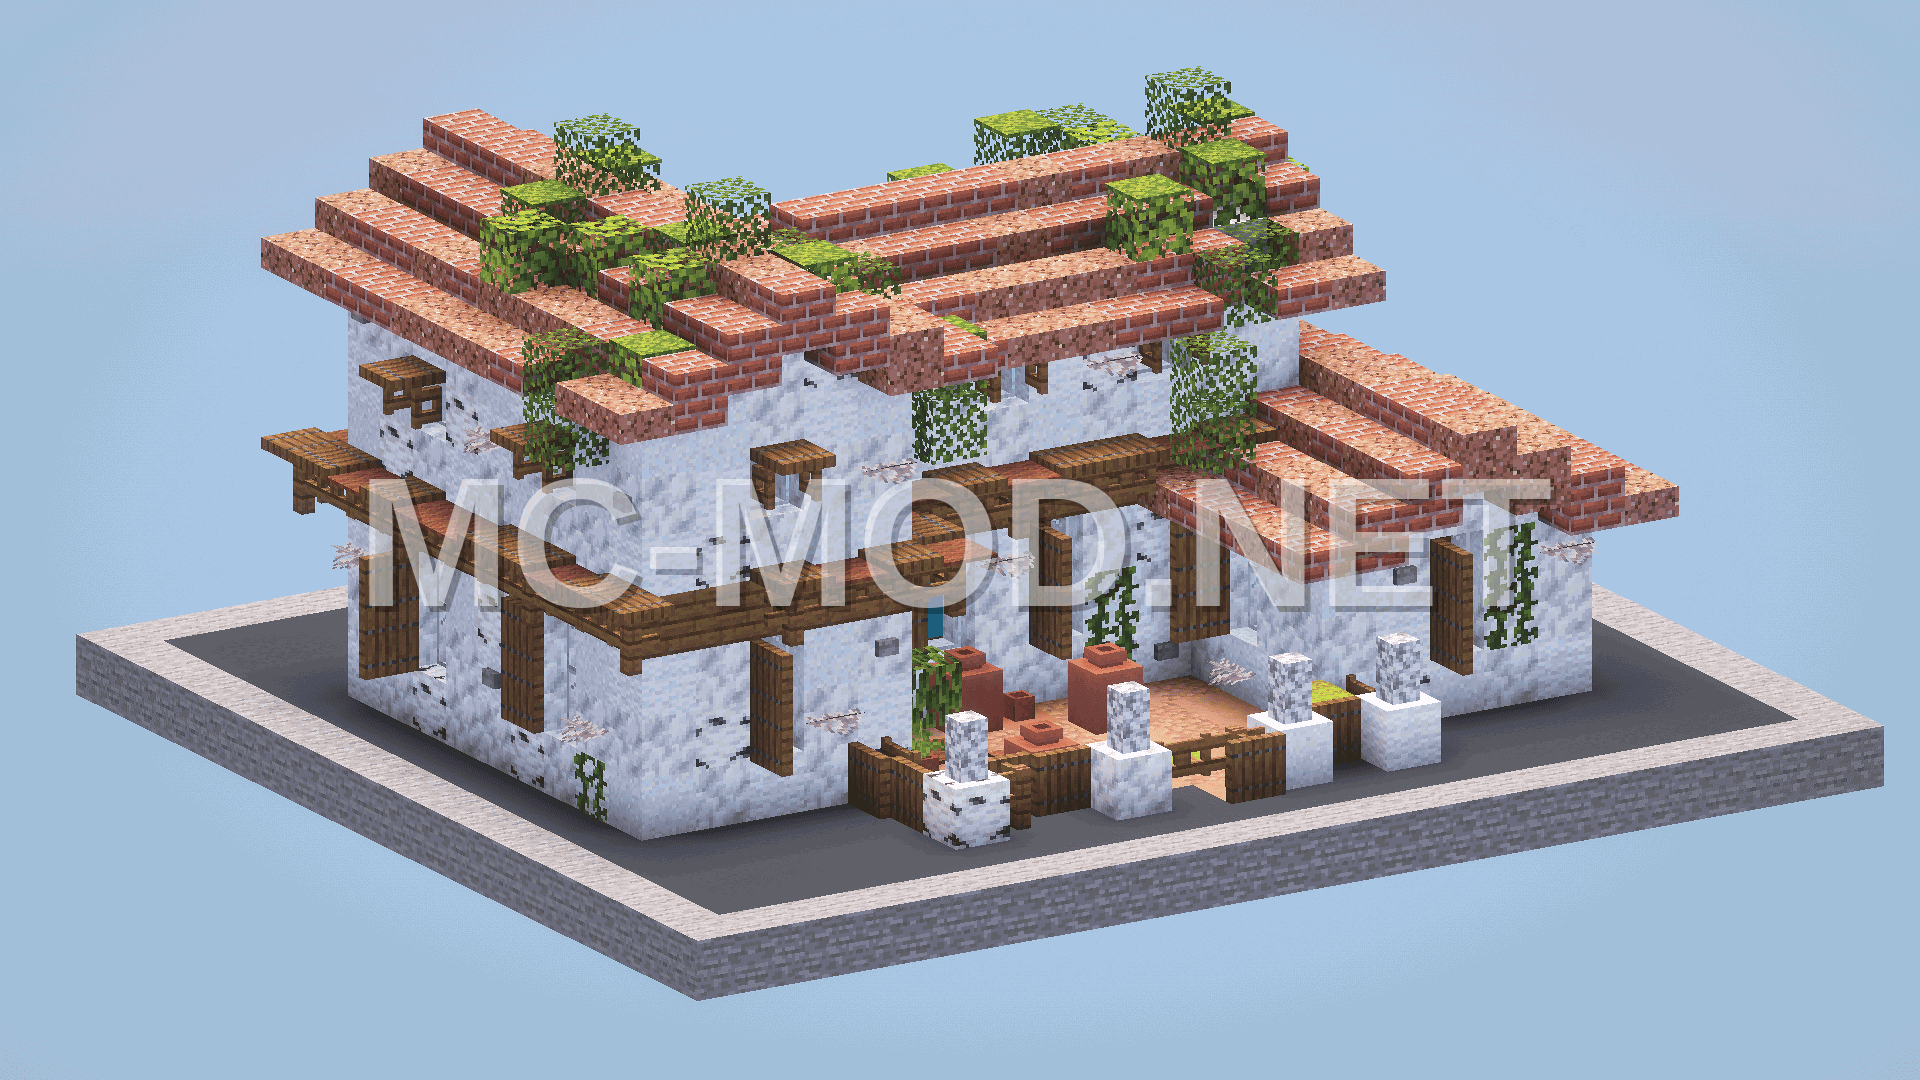 Ancient Greek Village Homes
 Ancient Greek Philosopher Statue