

Elevated Minecraft Home With Guest House
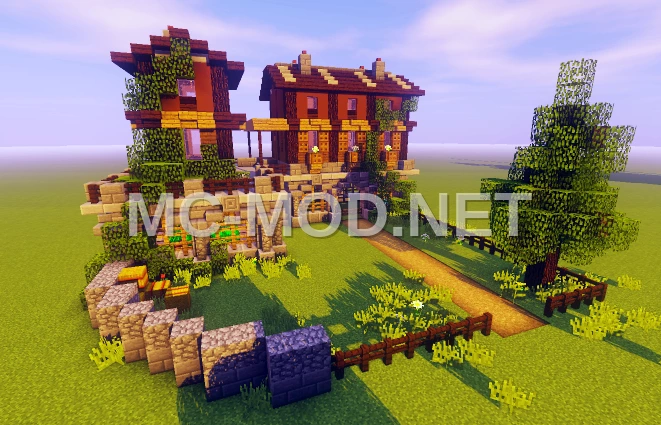


3D Preview
Drag to rotate · scroll to zoom.
| Category | Farms, Houses, Houses And Shops |
|---|---|
| Theme | Other, Rustic |
| Author | didymoose |
| Format | .schematic |
| Size | Medium |
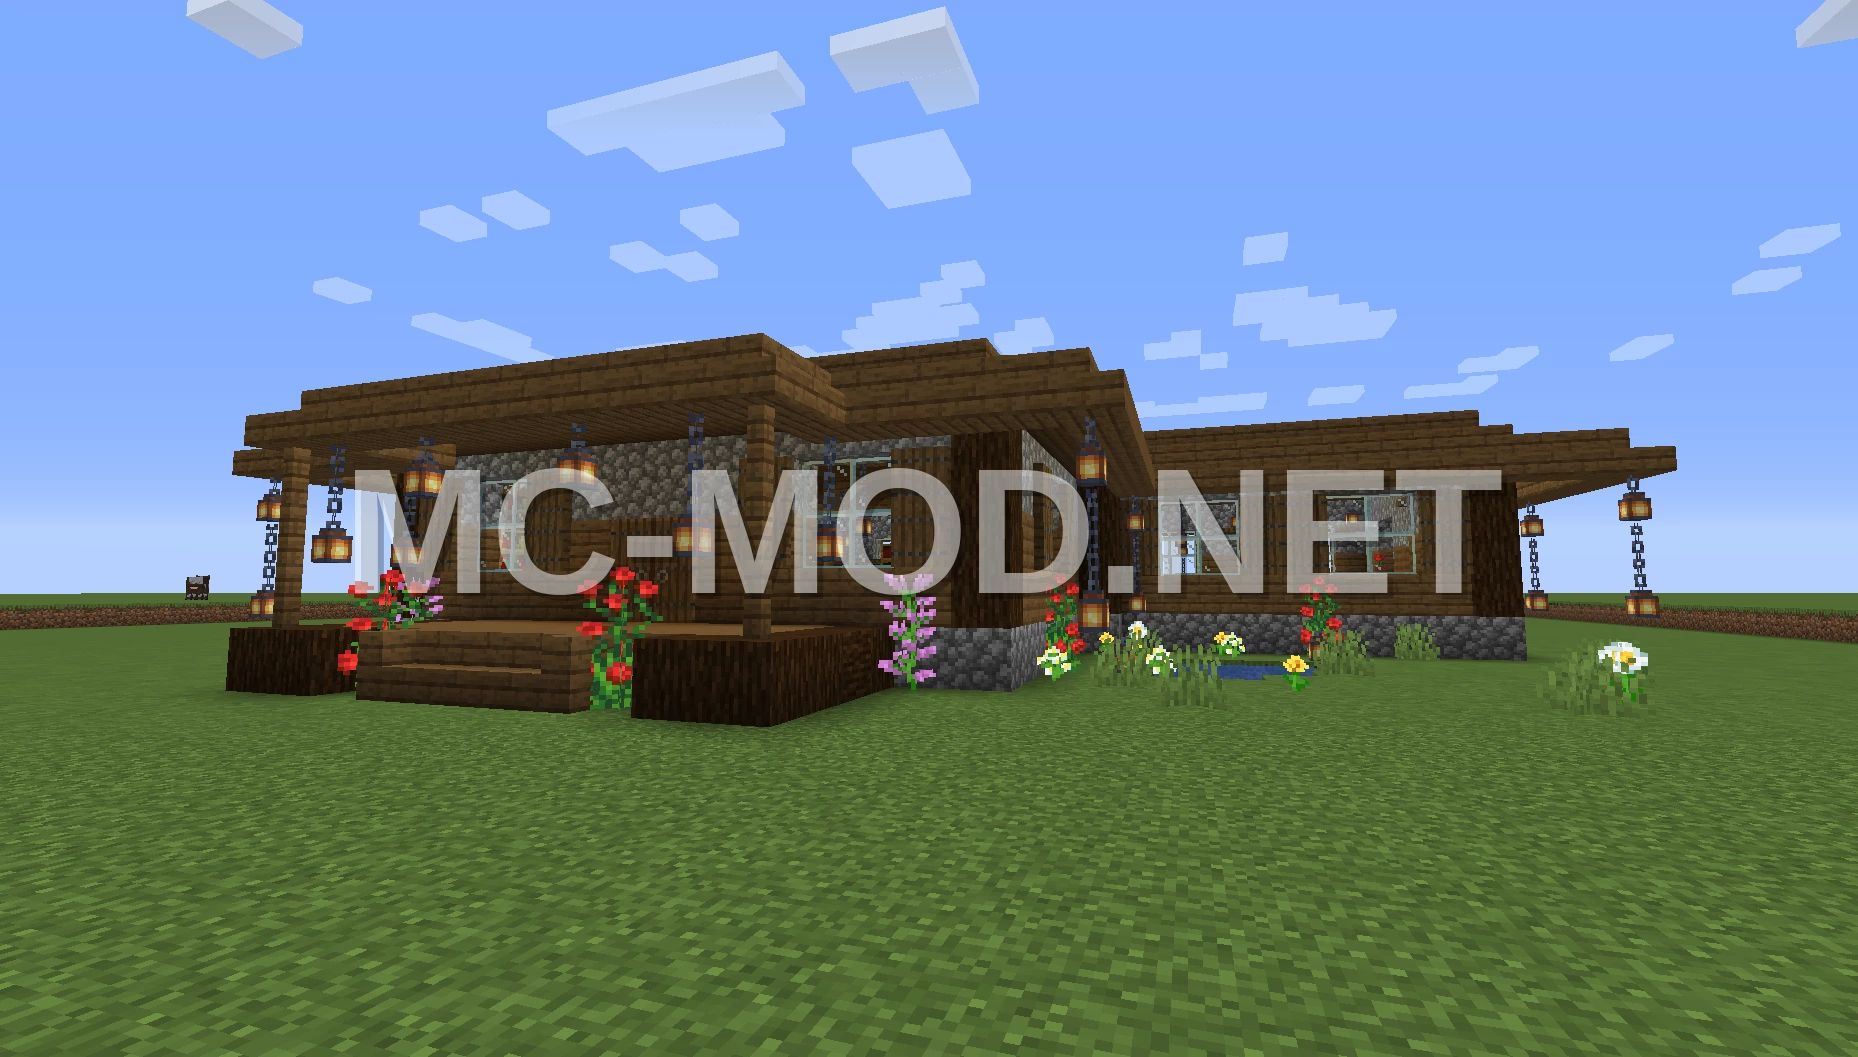
This build features a main elevated house alongside a smaller guest house, both fully furnished and ready for survival gameplay. It’s designed for practicality and aesthetics, incorporating essential survival elements.
Key features include a stable and farms located beneath the main house, ample chest storage with 39 slots, sleeping space for two, and convenient access to furnaces and crafting tables. The floor is designed with a deep section, allowing for customizable block choices.
Both structures have been tested to ensure they are safe from mob spawns, providing a secure building environment.
Materials Required
63 block types · 2,883 blocks · 32×17×28
Before You Build
This build uses 2,883 blocks across 63 block types – about 46 stacks in total, or 2 shulker boxes worth of material. It occupies 32×28 blocks of ground and stands 17 blocks tall.
What to bring first
Survival or creative?
This build is not survival-obtainable as-is. It contains Farmland, Skeleton Skull, which cannot be collected in survival – paste it in creative, or substitute those blocks.
How to Place It:
More Farms schematics
 Emerald Tower Base
 Enchanted Fantasy Dwelling
 Enchanted Library Building
 Enchanted Treehouse
 Enchanted Wizard Tower
 Enchanter’s Winter House
 Enchanting Fantasy Dwelling
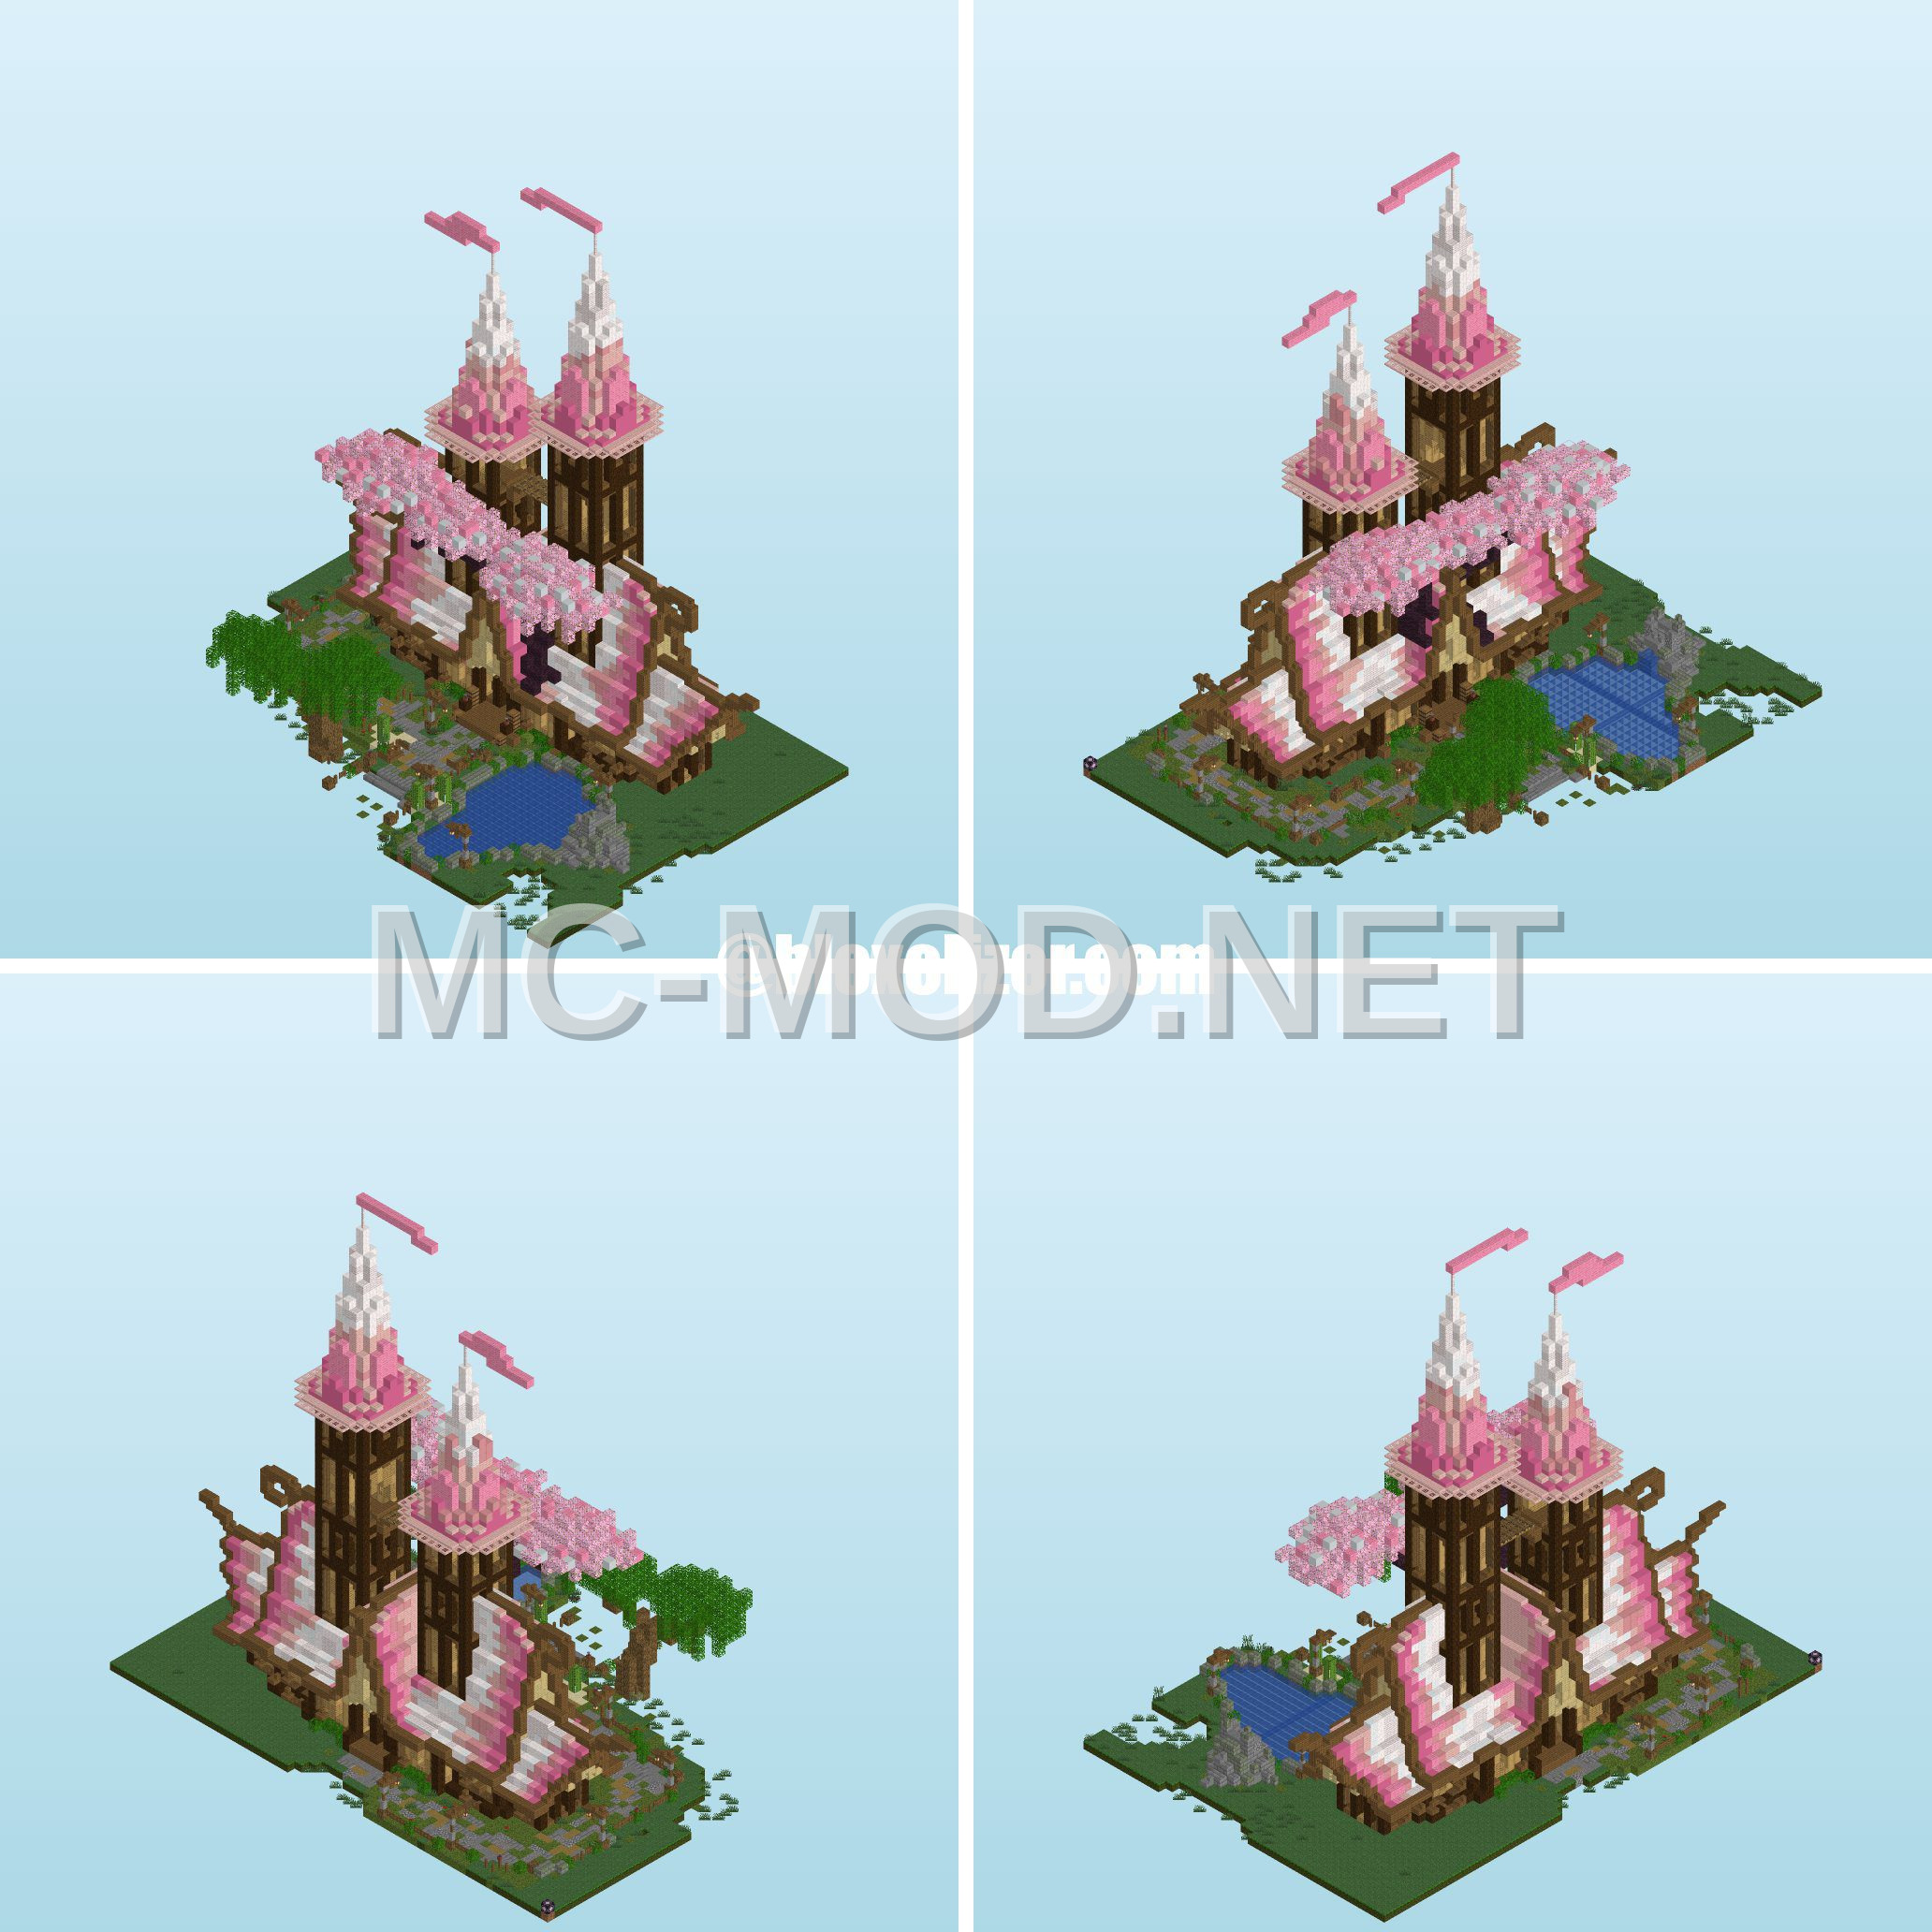 Enchanting Fantasy House Design