

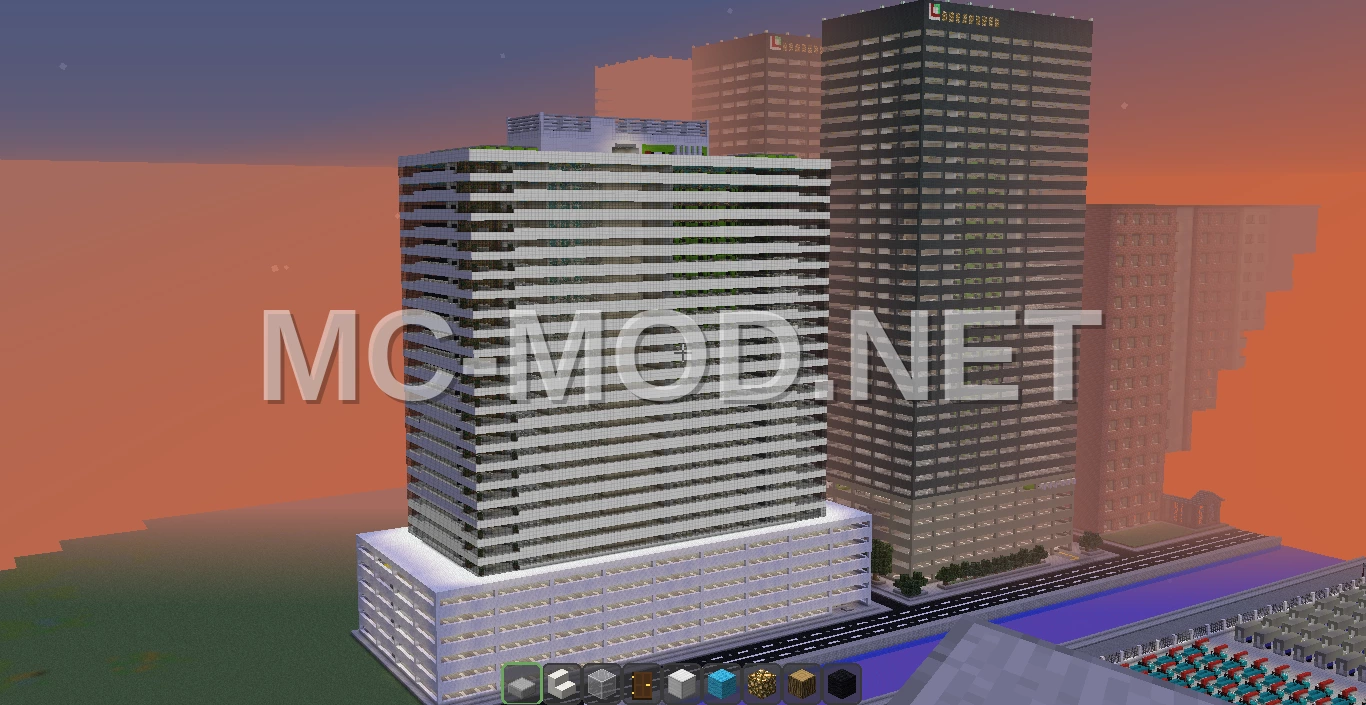
Johanson and Sons Corporation Office Tower


3D Preview
Drag to rotate · scroll to zoom.
| Category | Houses And Shops, Structure, Towers |
|---|---|
| Theme | Modern, Other |
| Author | MatthewStevenGo |
| Format | .schematic |
| Size | Large |
Introducing the Johanson and Sons Corporation Building, a prominent 26-story office tower that includes integrated parking facilities. This impressive structure measures 149 yards in length, 69 yards in width, and stands 154 yards tall, with each block representing one yard in scale.
Explore the detailed interior spaces, including various office environments and functional areas. The design emphasizes the experience from within, offering compelling views that make this schematic an interesting addition to any project.
This build is suitable for a variety of uses and purposes within your Minecraft world.
Materials Required
34 block types · 490,177 blocks · 149×154×69
Before You Build
This build uses 490,177 blocks across 34 block types – about 7,660 stacks in total, or 284 shulker boxes worth of material. It occupies 149×69 blocks of ground and stands 154 blocks tall.
What to bring first
Survival or creative?
Every block in this build can be obtained in survival, so it can be built by hand without creative mode or commands. You will need Silk Touch for Bookshelf, Glass, Glass Pane, Glowstone.
How to Place It:
More Houses And Shops schematics
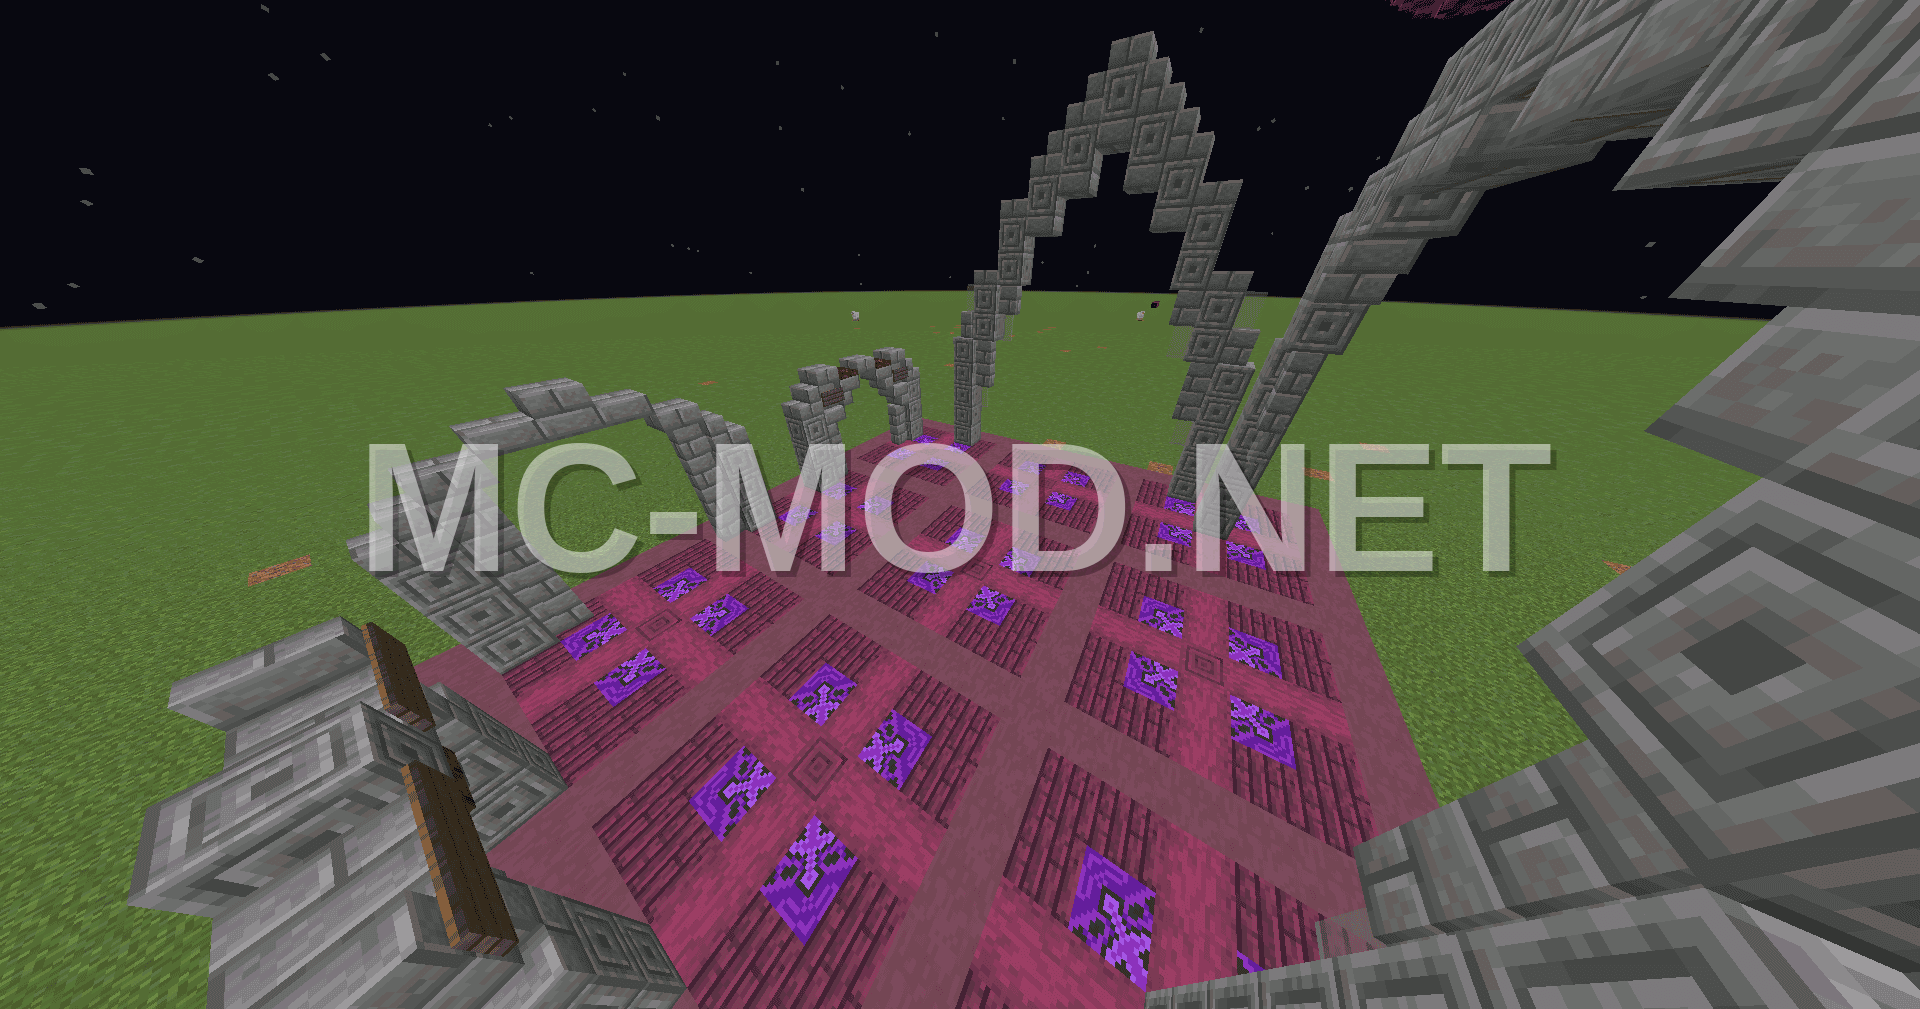 Medieval Arches Showcase
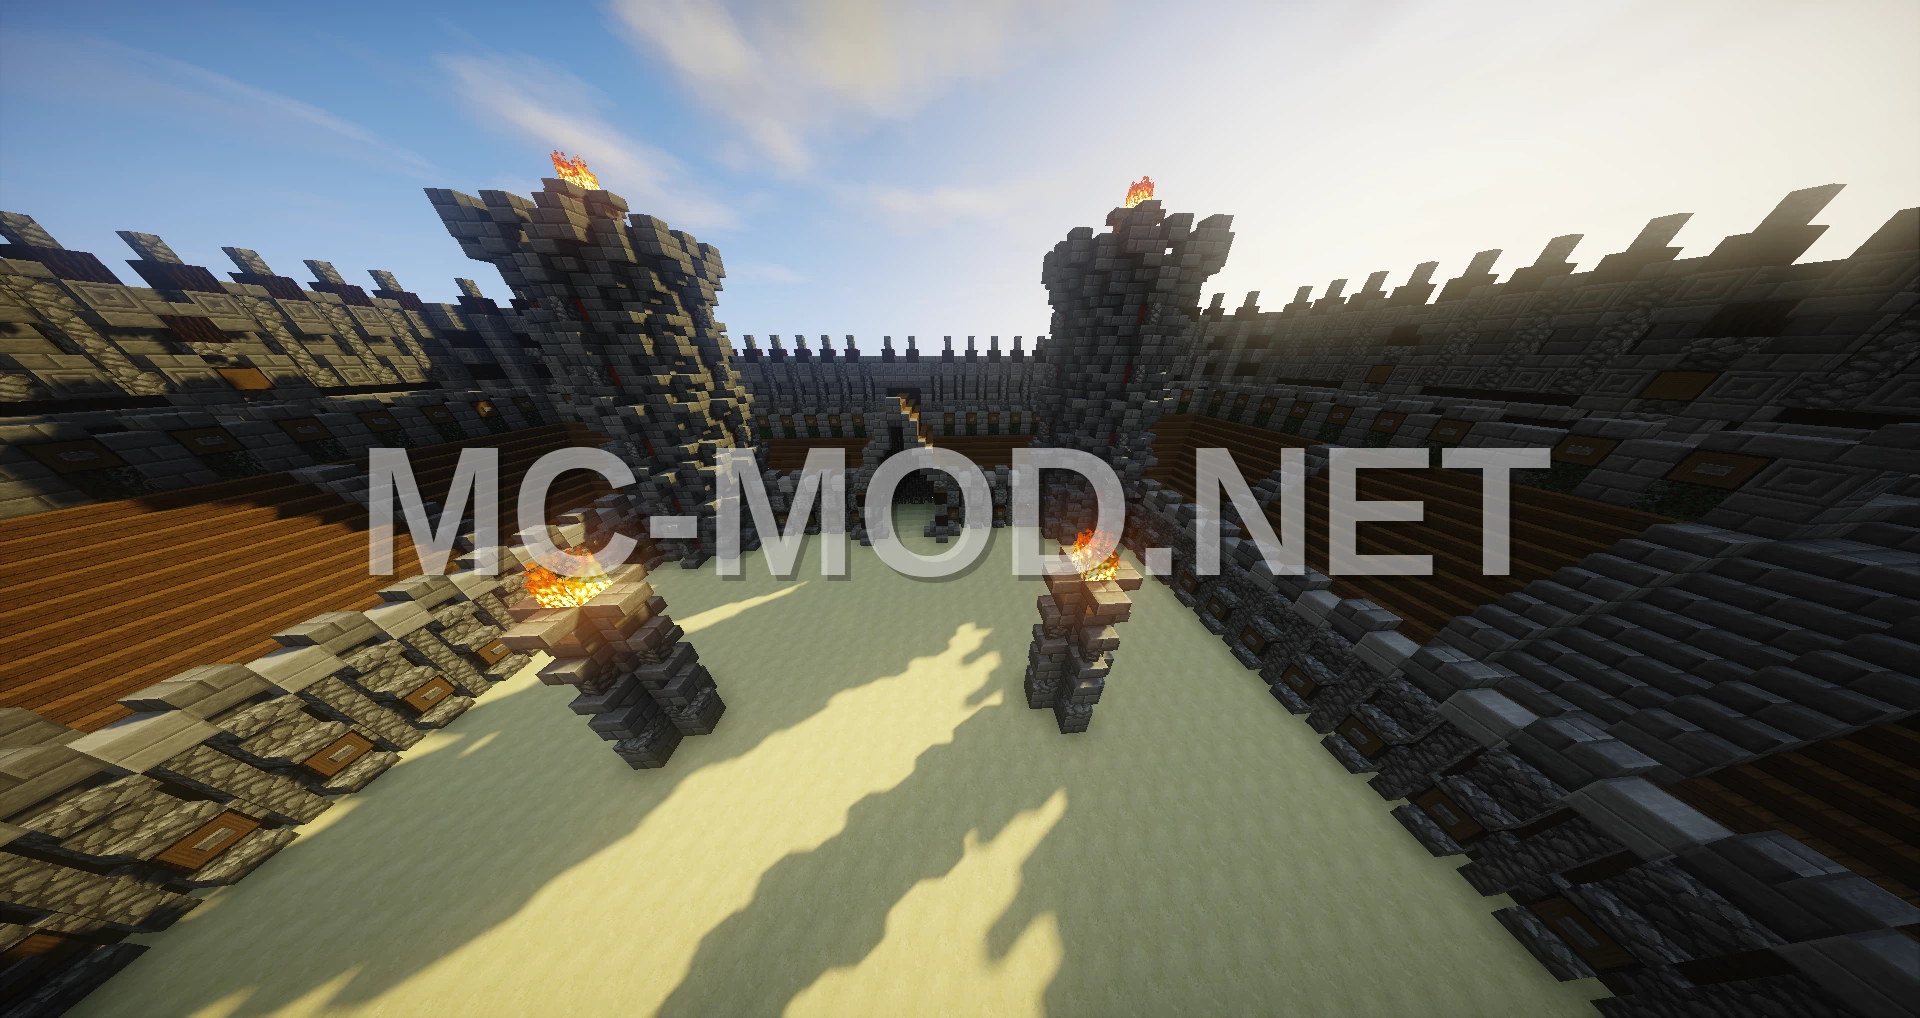 Medieval Arena
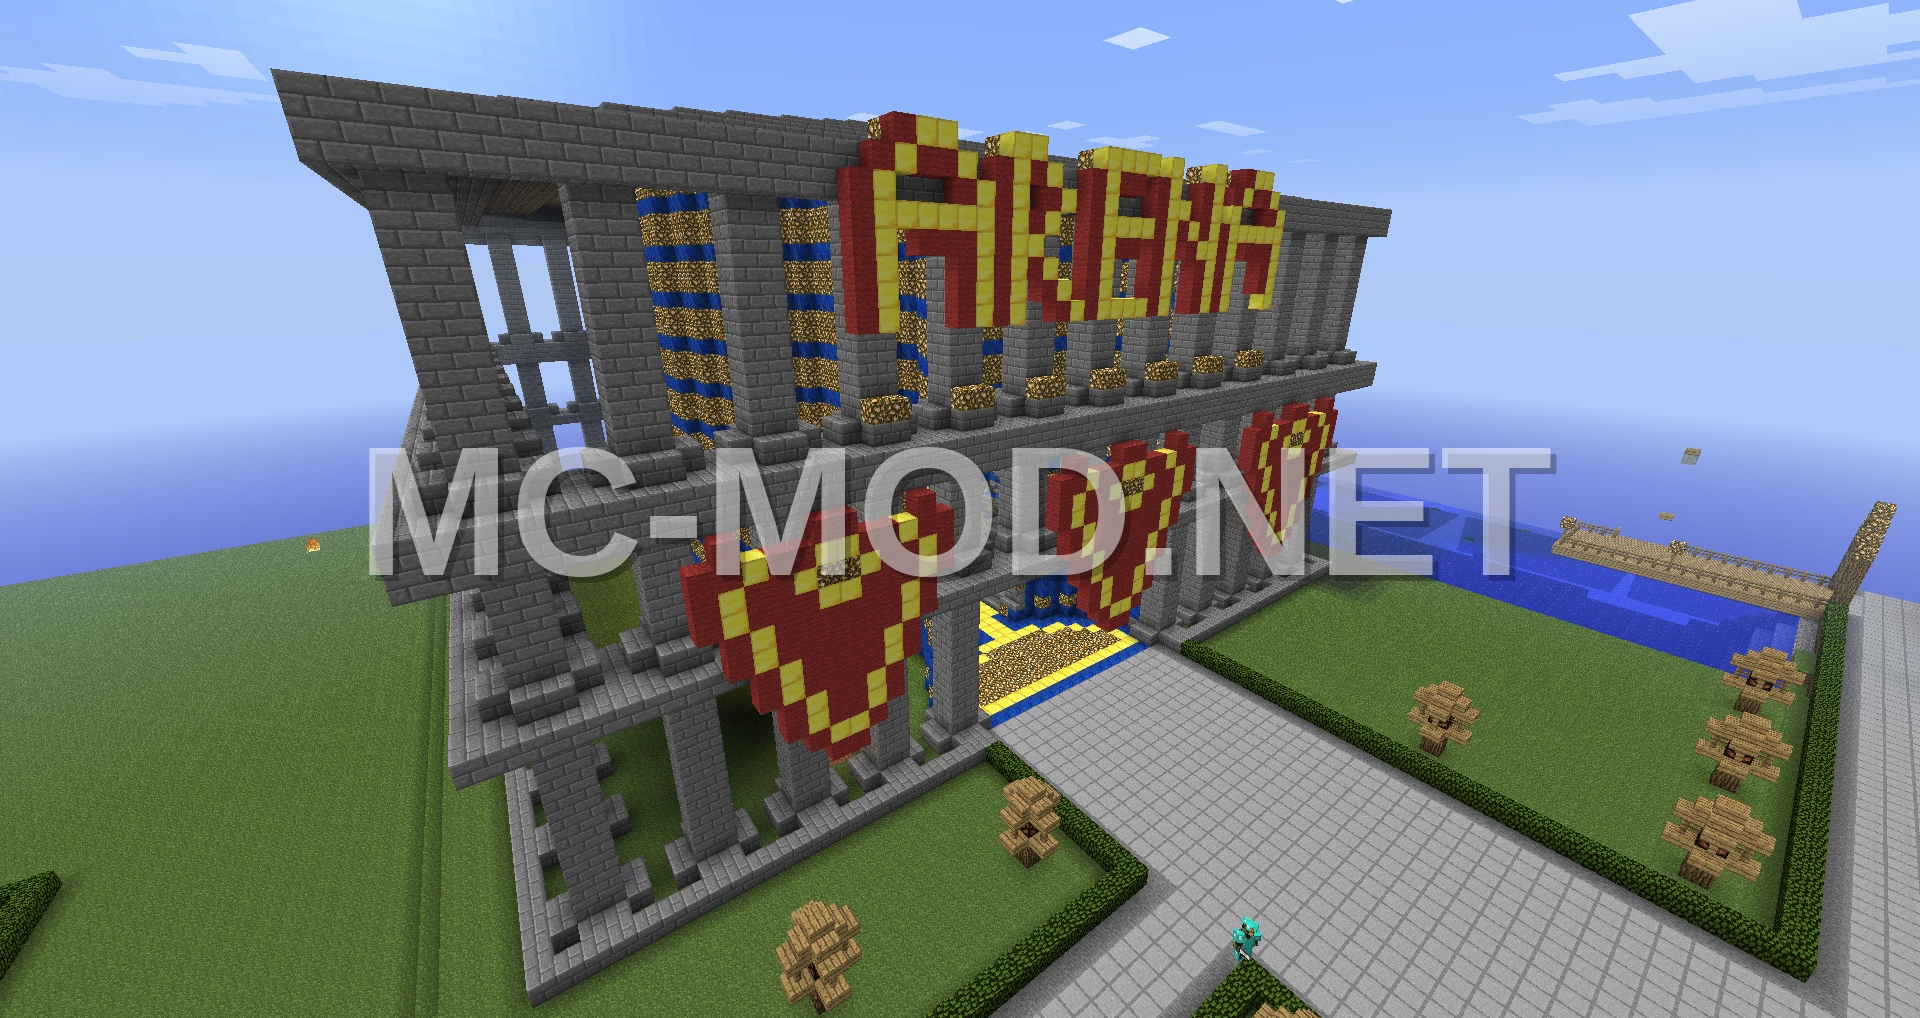 Medieval Arena for Two Combatants
 Medieval Armor Shop
 Medieval Armory
 Medieval Auditorium Design
 Medieval Automatic Gate
 Medieval Automatic Smelter