

Modular Hallway Pack Schematics
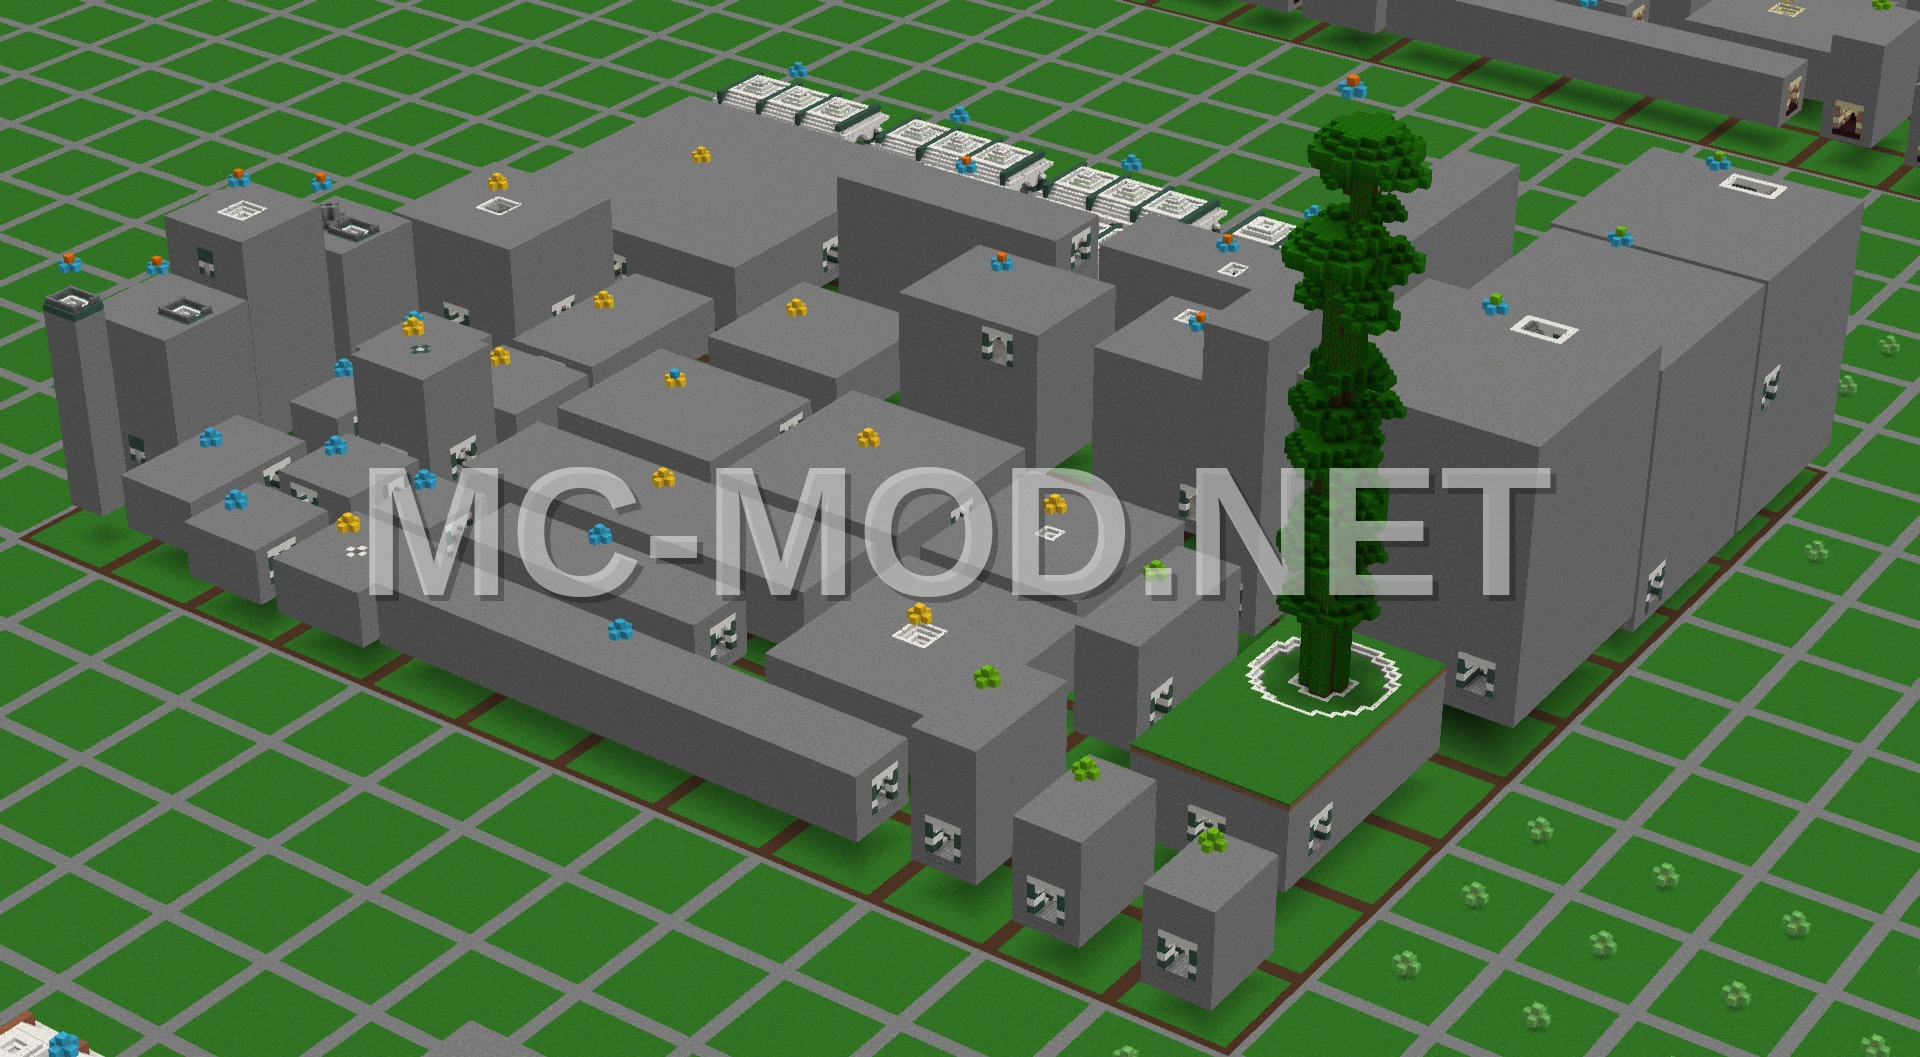
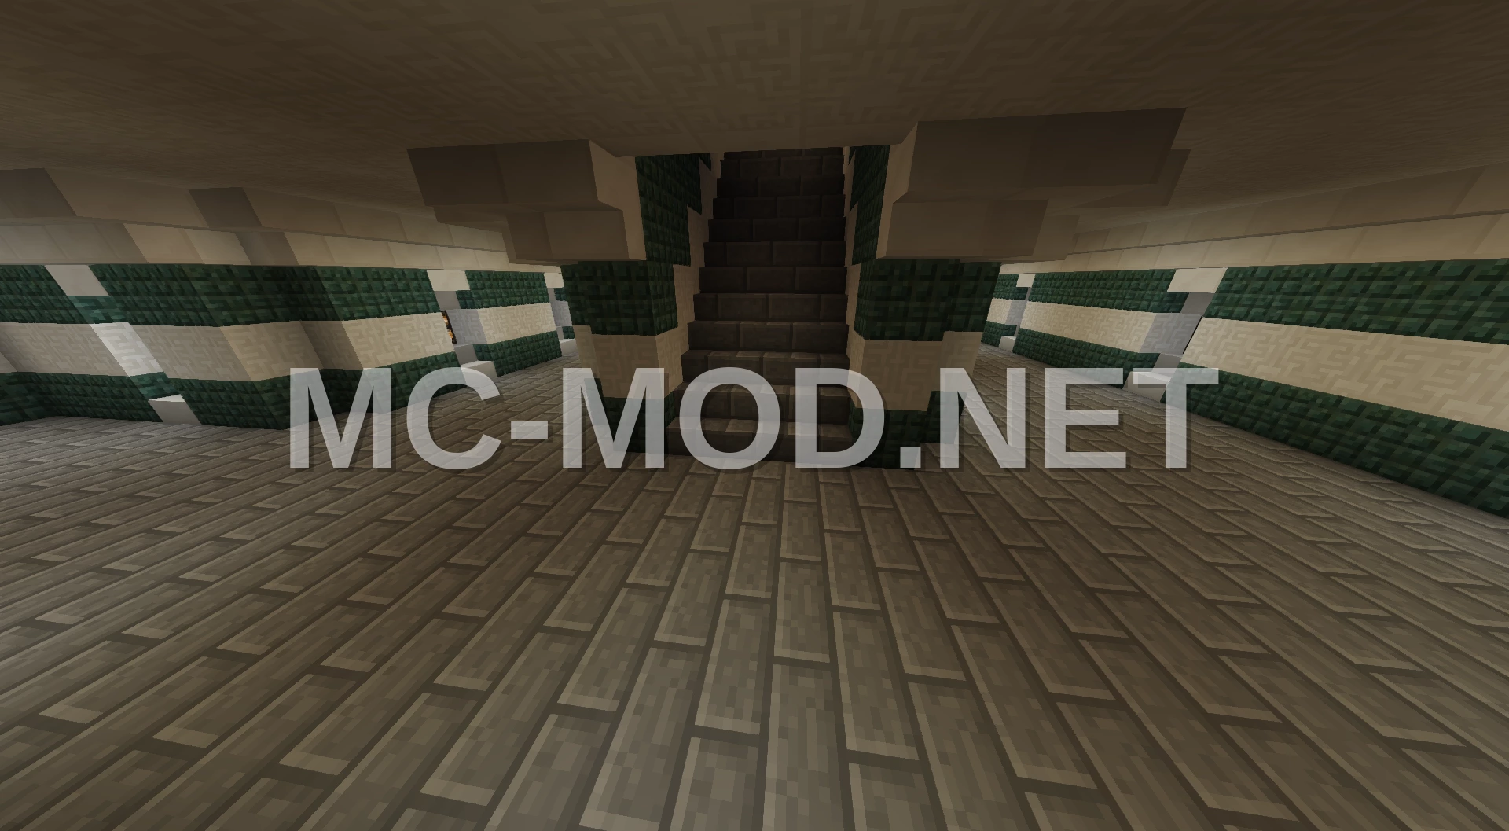
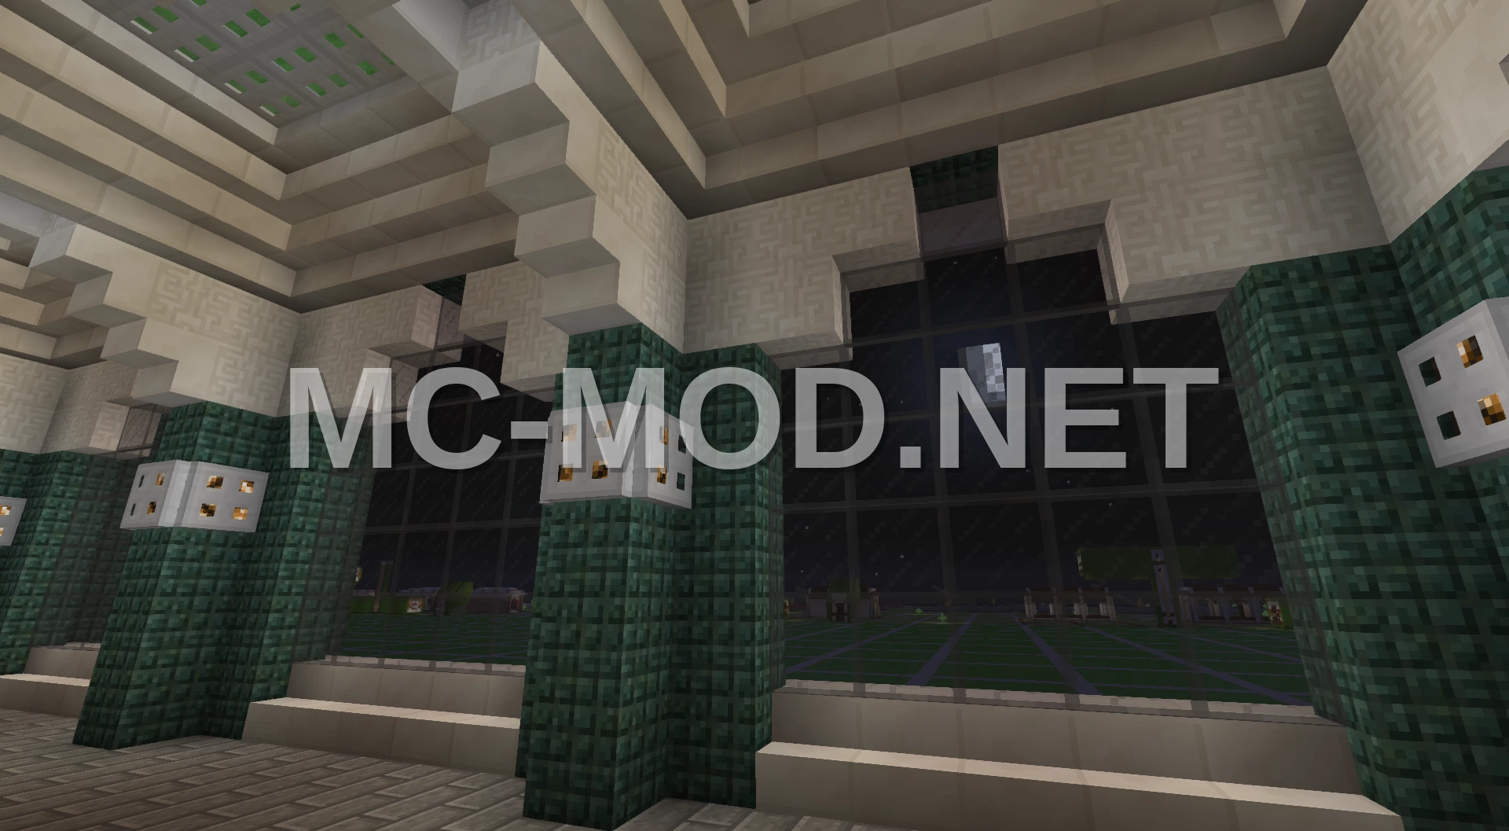
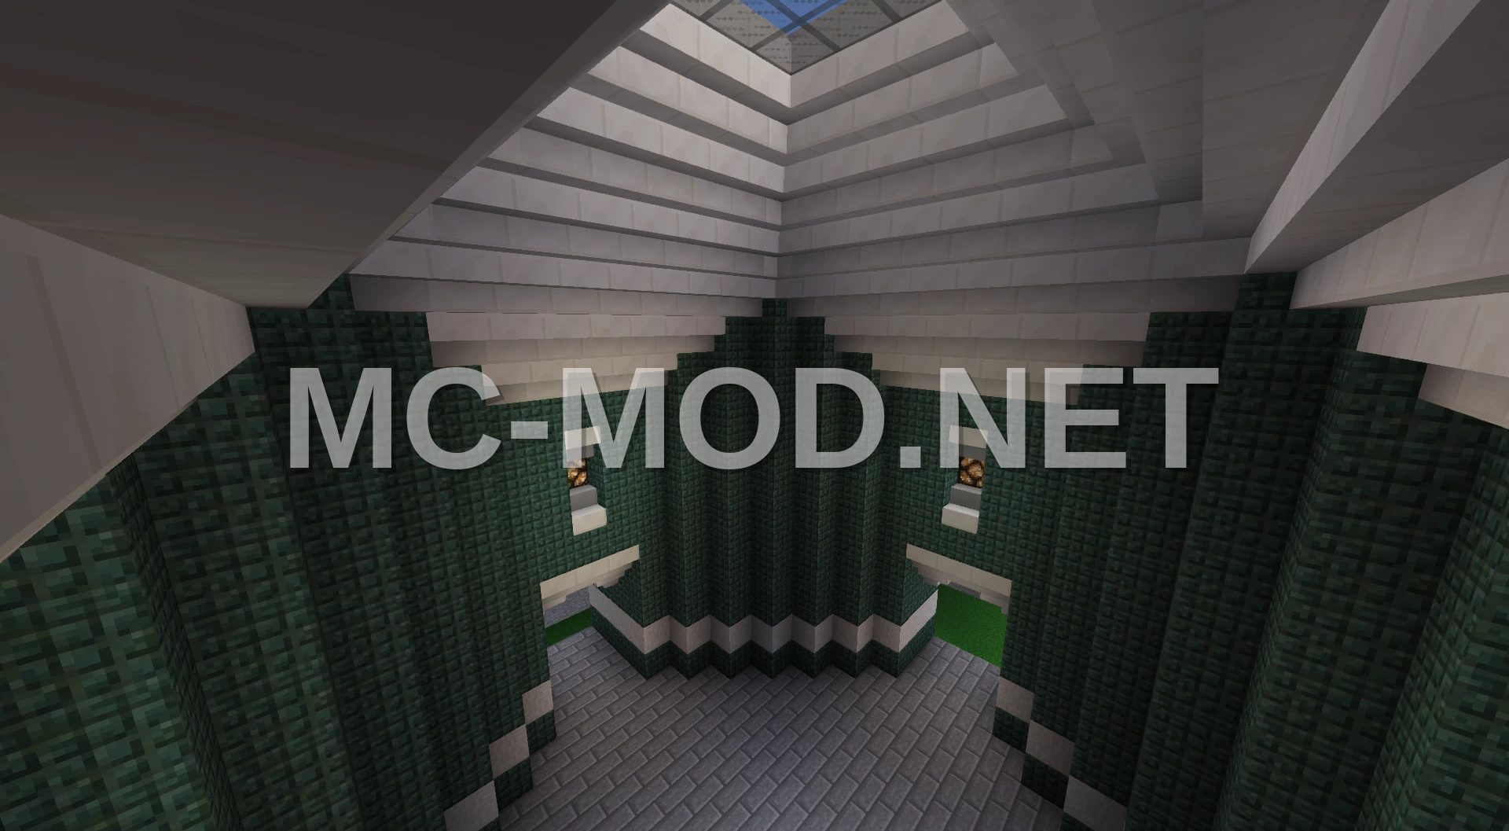
3D Preview
Drag to rotate · scroll to zoom.
| Category | Component, Dungeons, Structure |
|---|---|
| Theme | Other |
| Author | mschroeder |
| Format | .schematic |
| Size | Small |
This updated set of schematics addresses an issue with previous designs where placing them left large air gaps. These new modules are designed with surrounding blocks, like stone, to ensure solid ground coverage when placed, simplifying construction.
The pack also includes missing elements such as curved and sharp corner hallways, shorter stair sections, and a greater variety of room designs. Both Version I and an enhanced Version II are provided, with Version II offering more style diversity and pre-connected stair and room combinations.
Instructions are included for modifying block types within MCEdit, covering floors, ceilings, stairs, and trap doors. The creator is seeking feedback for a potential Version III, encouraging suggestions for new hall types and block variations.
Materials Required
51 block types · 440,656 blocks · 192×103×240
Before You Build
This build uses 440,656 blocks across 51 block types – about 6,886 stacks in total, or 256 shulker boxes worth of material. It occupies 192×240 blocks of ground and stands 103 blocks tall.
What to bring first
Survival or creative?
This build is not survival-obtainable as-is. It contains Bedrock, which cannot be collected in survival – paste it in creative, or substitute those blocks.
How to Place It:
Moving parts
It includes Redstone Block, Redstone Lamp, Slime Block, so check the mechanism still works after pasting – redstone state and item-container contents do not always survive a paste.
More Component schematics
 Small Nutcracker Decoration
 Small Office Building
 Small Orange Structure
 Small Oriental Style House
 Small Oriental Style House 2
 Small Palace Structure
 Small Pirate Ship – Oak & Black Wool
 Small Prison Dungeons