

Roman Style Arena Structure
3D Preview
Drag to rotate · scroll to zoom.
| Category | Arenas, Exterior, Structure |
|---|---|
| Theme | Ancient, Medieval |
| Author | LeBenoist |
| Format | .schematic |
| Size | Medium |
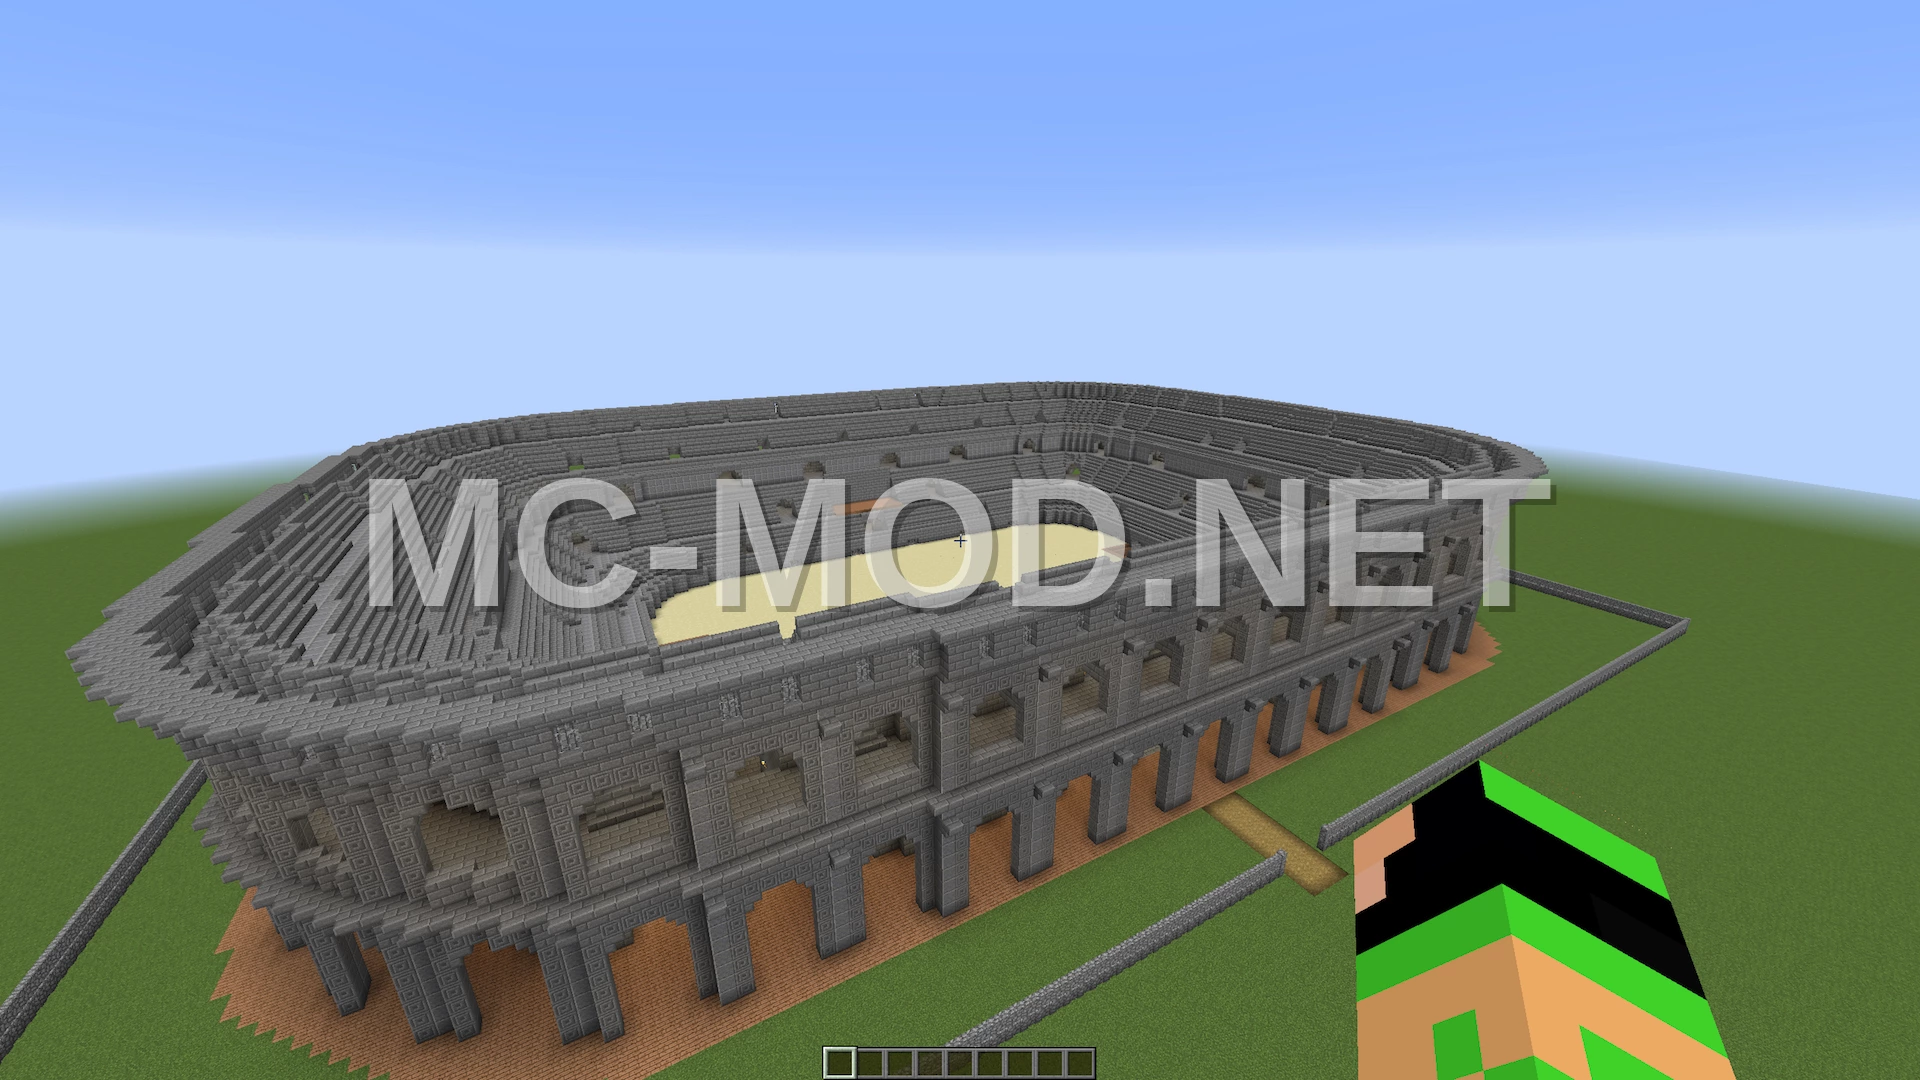
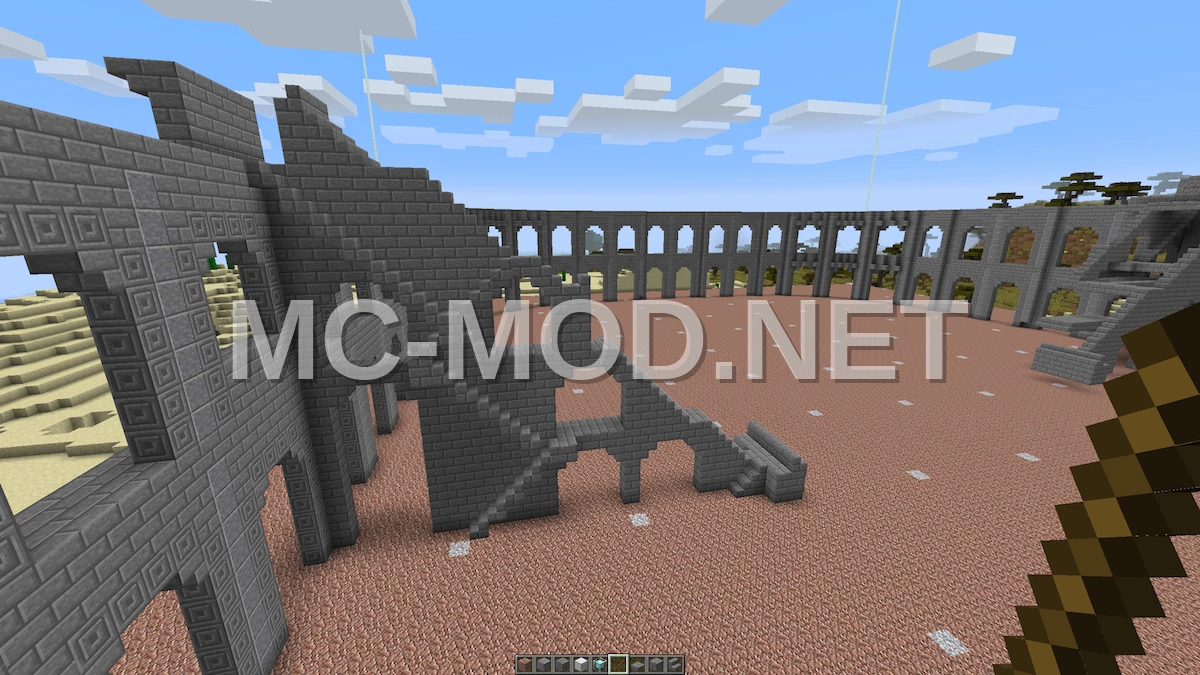
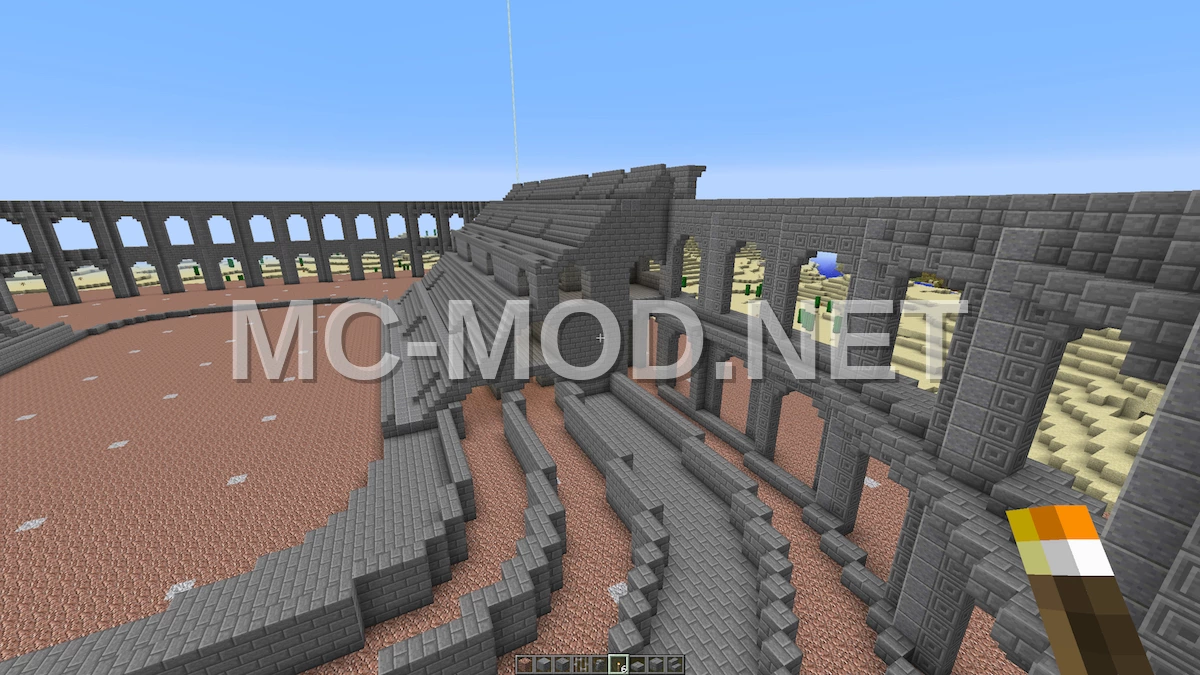
This is a classic Roman-style arena, designed with corridors and staircases based on historical maps. The dimensions are realistic, with one block representing one meter. The creator spent many hours building this by hand, later using MCEdit to duplicate half of the structure.
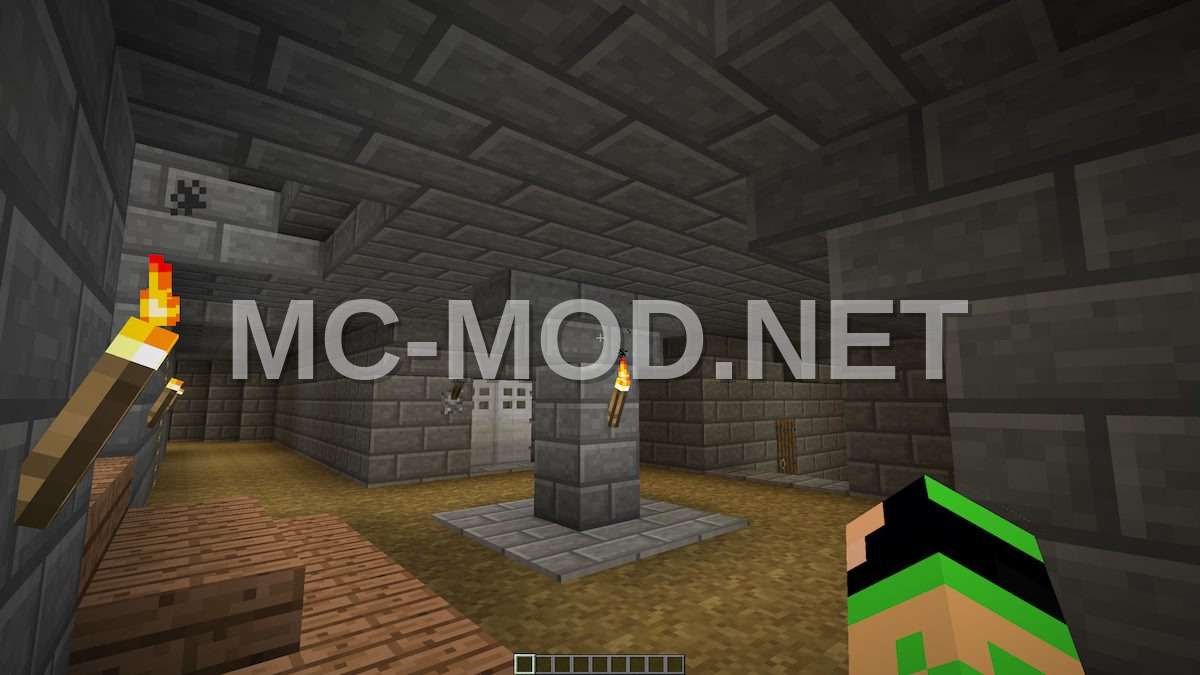
The arena is intentionally left empty, allowing for custom decorations and personalization. It features a large wooden tribune on the outside, with additional spaces suitable for shops or storage both inside and out. The underground area is simple but includes storage options and cages.
Materials Required
28 block types · 216,900 blocks · 151×31×117
Before You Build
This build uses 216,900 blocks across 28 block types – about 3,390 stacks in total, or 126 shulker boxes worth of material. It occupies 151×117 blocks of ground and stands 31 blocks tall.
What to bring first
Survival or creative?
This build is not survival-obtainable as-is. It contains Bedrock, Dirt Path, which cannot be collected in survival – paste it in creative, or substitute those blocks.
How to Place It:
Moving parts
It includes Lever, so check the mechanism still works after pasting – redstone state and item-container contents do not always survive a paste.
More Arenas schematics
 Rounded Medieval House
 Rounded Medieval House 2 Build
 Row House Facade Design
 Royal Blue Castle with Themed Towers
 Royal Guard Wall With Roof
 Rubber Farm for Create Mod
 Rubik’s Cube Structure
 Rubiks Cube Structure