

Foxcomm Corporate Office Building
3D Preview
Drag to rotate · scroll to zoom.
| Category | Houses And Shops, Structure, Towers |
|---|---|
| Theme | Modern, Other |
| Author | MatthewStevenGo |
| Format | .schematic |
| Size | Large |
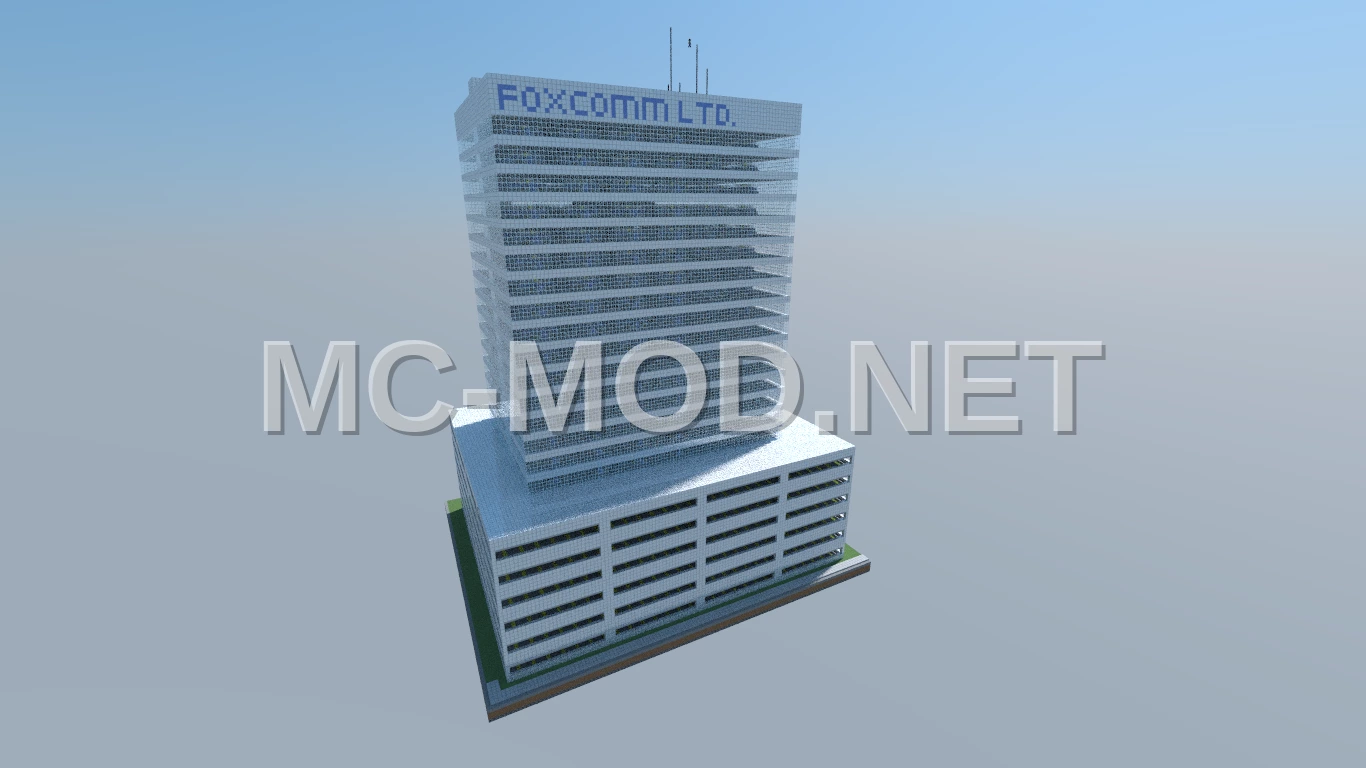
This build features a modern corporate office complex. It includes a seven-story parking garage topped with a sixteen-floor office tower. The penthouse level contains essential utilities such as an air handling unit (AHU) generator, an electricity generator, and a water tank for the building’s supply.
The structure is designed for functionality, with ample parking and dedicated office space, complemented by integrated systems for power and water.
Materials Required
33 block types · 418,540 blocks · 97×168×115
Before You Build
This build uses 418,540 blocks across 33 block types – about 6,540 stacks in total, or 243 shulker boxes worth of material. It occupies 97×115 blocks of ground and stands 168 blocks tall.
What to bring first
Survival or creative?
This build is not survival-obtainable as-is. It contains Command Block, which cannot be collected in survival – paste it in creative, or substitute those blocks.
How to Place It:
Moving parts
It includes Daylight Detector, so check the mechanism still works after pasting – redstone state and item-container contents do not always survive a paste.
More Houses And Shops schematics
 Futuristic Neon Pagoda Tower
 Futuristic Nightclub
 Futuristic Palace Structure
 Futuristic Sci Fi Palace
 Futuristic Space Station
 Futuristic Space Station Structure
 Futuristic Sports Arena No Ground
 Futuristic Stadium Entrance Gate