

Organized 5×5 Chunk Floorplan Layout
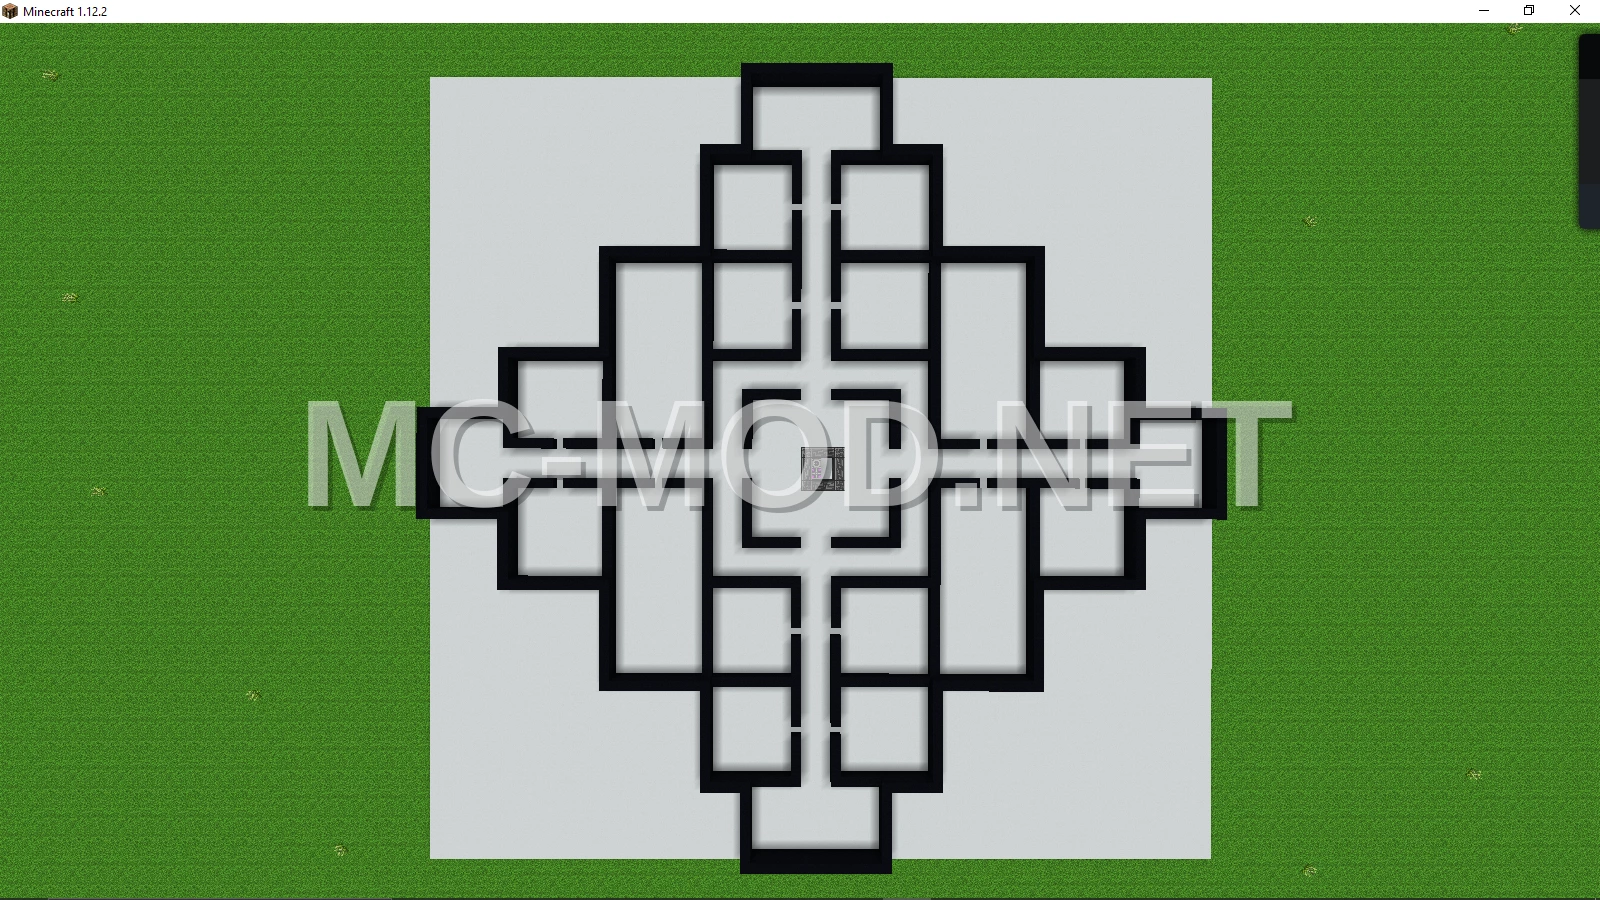
3D Preview
Drag to rotate · scroll to zoom.
| Category | Component, Miscellaneous, Utility |
|---|---|
| Theme | Modern |
| Author | Thabael |
| Format | .schematic |
| Size | Large |
This is my first schematic build, inspired by TKH’s large ME control layout. It’s designed to keep your base organized and clutter-free with a 5×5 grid floorplan.
The design is expandable to 3×3 or larger, and can be further extended using P2P tunnel networks. While the core design is by TKH, I’ve made modifications to suit my needs. I hope you enjoy it and I’m eager to see any customizations you make!
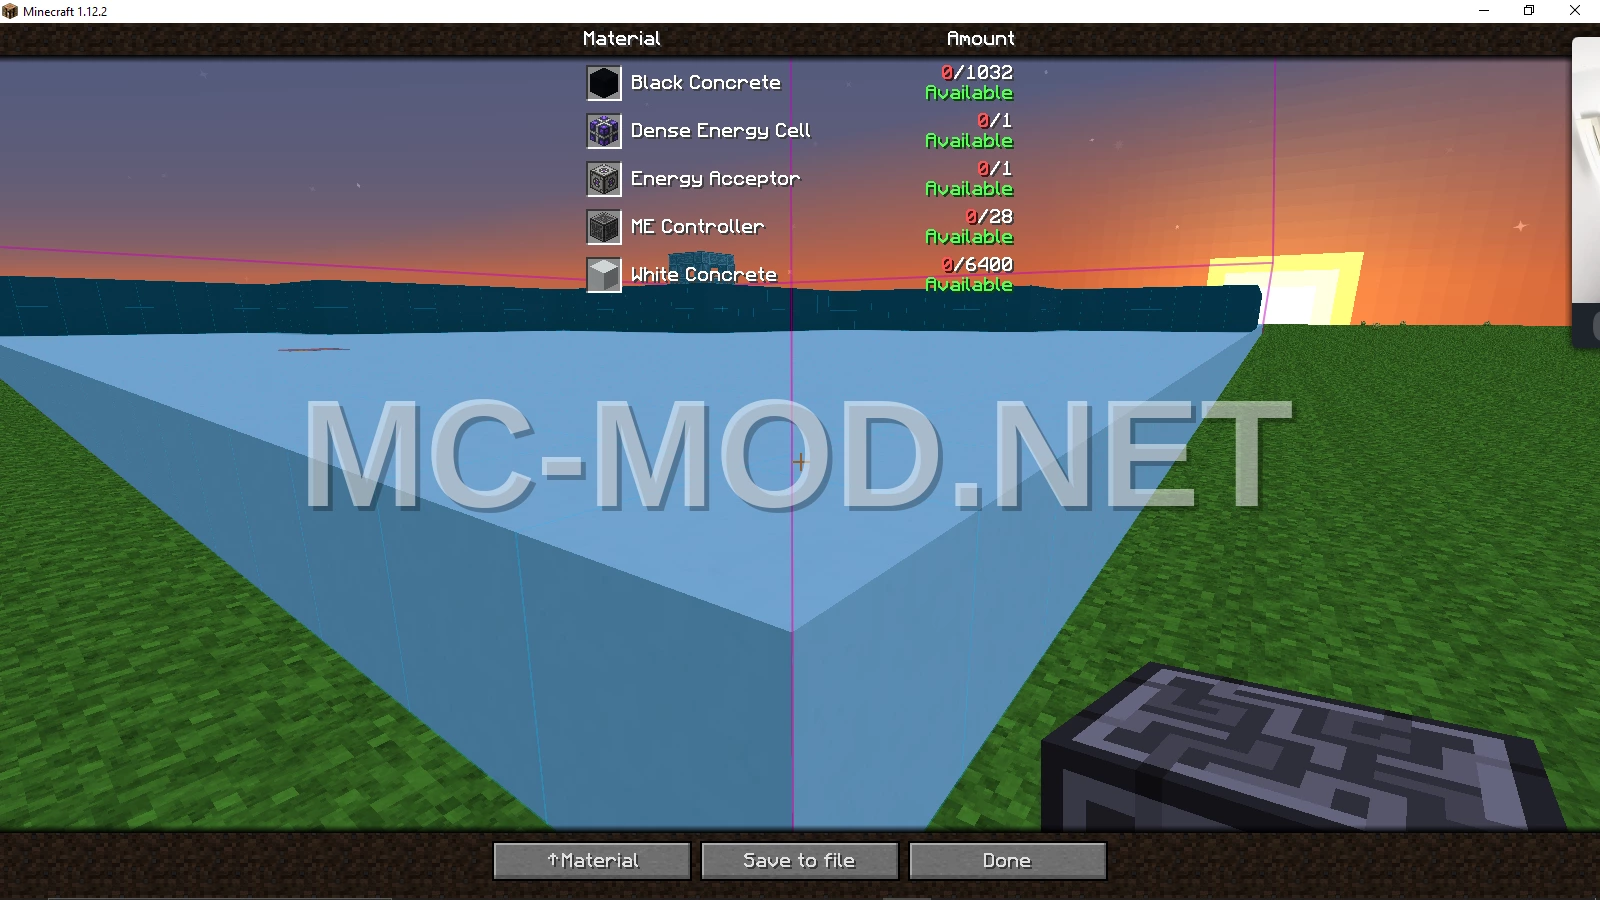
The material list includes Black Concrete (1032), White Concrete (6400), ME Controller (28), Energy Acceptor (1), and Energy Cell (1). This setup provides over 2,000 channels to start with.
Materials Required
5 block types · 7,462 blocks · 80×7×80
Before You Build
This build uses 7,462 blocks across 5 block types – about 117 stacks in total, or 5 shulker boxes worth of material. It occupies 80×80 blocks of ground and stands 7 blocks tall.
What to bring first
Survival or creative?
Every block in this build can be obtained in survival, so it can be built by hand without creative mode or commands.
How to Place It:
More Component schematics
 Redstone 24 Hour Command Block Clock
 Redstone 3×3 Piston Door
 Redstone Activated Portal Decorations
 Redstone Armor Swapper
 Redstone Armor Swapper Mechanism
 Redstone Binary Adder Calculator
 Redstone Chicken Farm – Dual Mode
 Redstone Code Lock Door