How professional builders plan large-scale projects
Many aspiring Minecraft architects dive headfirst into grand designs, only to find themselves overwhelmed by the sheer scale or derailed by unforeseen complications. The secret to constructing truly monumental and breathtaking projects in Minecraft, much like in the real world, lies not just in building skill, but in meticulous, professional-level planning. Professional Minecraft builders approach large-scale projects with a strategic mindset, transforming ambitious visions into impressive, functional, and aesthetically pleasing structures through a structured and iterative process.

The Foundation of Foresight: Core Planning Principles
Before a single block is placed, professional builders establish a robust planning framework. This involves leveraging digital tools and fundamental design concepts to ensure a smooth and efficient construction process.
- Project Management Tools: Builders often utilize structured digital workspaces, integrating databases, Kanban boards, and whiteboards. These tools are indispensable for organizing every project facet, from detailed material counts and coordinate tracking to phase-by-phase construction timelines.
- Sub-builds and Phased Approach: Large projects are systematically broken down into 5-10 smaller, manageable sub-builds. For instance, a sprawling city might be divided into distinct districts, or a grand castle into individual buildings. Each sub-build progresses through defined phases: Planned, Mining, Building, Decorating, and Done, providing clear milestones and progress tracking.
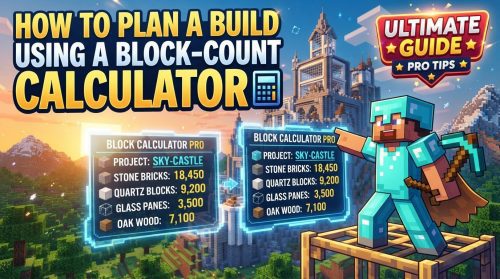
- Material Calculation: A critical preparatory step involves precise block count planning. Builders list every required block type, group them by their gathering method, and estimate quantities (e.g., wall blocks = perimeter × height). A crucial 15-20% buffer is added for potential mistakes and additional decoration. Tracking gathered versus needed blocks prevents project stalls due to resource scarcity.
- Scale and Proportion: Determining a consistent scale is paramount, especially when replicating real-world structures. While a 1:1 block-to-meter ratio is common, scales like 1.25:1 or 1.5:1 can offer more room for detail and create a more natural feel for player exploration within the build.
- Coordinates and Blueprints: A deep understanding and utilization of Minecraft’s coordinate system (X, Y, Z) is fundamental. Planning often begins with sketching blueprints, either roughly on whiteboards to establish footprint and proportion, or as more detailed layouts for intricate interior and exterior elements.
From Concept to Creation: A Professional’s Workflow
Once the foundational principles are in place, builders follow a systematic step-by-step process that guides the project from initial idea to final polish.
- Define Scope and Inspiration: The journey begins by clearly determining the build’s type, overarching theme (e.g., medieval, modern, fantasy), and the desired finished product. Gathering inspiration from real-world imagery or other successful builds helps solidify the vision.
- Choose Location and Consider Constraints: Selecting a suitable location is crucial. Builders assess terrain (flat ground is easier, but cliffs or rivers add character) and Y-level constraints, keeping the build height limit in mind. For builds like villages, factors such as NPC pathfinding and bed-to-workstation ratios are also considered.
- Sketch Layout and Prototype: The general shape and footprint of the build are outlined using temporary blocks, typically in creative mode. This prototyping phase is vital for visualizing scale and proportion, allowing for experimentation with shapes before committing valuable resources.
- Develop Block Palette: A primary block is chosen, followed by complementary blocks for texturing and accent blocks for contrast. Careful consideration is given to the overall color scheme and how it contributes to the build’s aesthetic impact.
- Plan Details and Sections: The build is meticulously broken down into smaller, manageable parts such as the foundation, outer walls, towers, roof, and interior rooms. Each section’s specific details, including depth, trims, balconies, windows, and roof angles, are planned.
- Material Gathering and Preparation: Based on the planned block palette and estimated quantities, all necessary materials are gathered. The recommended 10-20% buffer is crucial for accommodating mistakes and unforeseen needs during construction.
- Build Iteratively: Construction proceeds by first establishing the general outline, then gradually adding smaller details. Working in small, focused bursts helps maintain motivation and provides opportunities for adjustments along the way.
- Refine and Detail: The build is continuously assessed from various distances to ensure visual appeal. Detailing elements like overhangs, varied wall depths, and internal supports for large rooms are added to enhance realism and aesthetics.
Mastering the Craft: Advanced Techniques and Best Practices
Beyond the core process, experienced builders employ several techniques and mindsets to elevate their projects and overcome common challenges.
- Patience is Key: Large-scale projects demand significant time, often hundreds of hours. Cultivating patience is essential for seeing these ambitious visions through to completion.
- Use Creative Mode for Prototyping: Experimenting with designs, shapes, block palettes, and complex elements in a creative test world before building in survival mode saves immense time and resources.
- Utilize External Tools: Leveraging powerful tools like WorldEdit or Litematica (for Java Edition) allows for rapid design iteration in creative mode and efficient transfer of designs to survival worlds through blueprint mods.
- Add Depth to Walls: To avoid flat, uninspired surfaces, professional builders move sections backward, create frames, or incorporate block variations, giving walls a dynamic and textured appearance.
- Vary Shapes: Limiting builds to simple squares and rectangles results in uninspired designs. Exploring more creative layouts and foundations, such as circles, octagons, or irregular shapes, adds visual interest.
- Consider Sightlines and Approach: Planning how players will view and interact with the build is crucial, especially in large environments. Builders consider sightlines and approach paths to ensure the structure makes an impactful first impression and remains engaging from all angles.
- Color Code Redstone: For complex redstone circuits, using different colored concrete blocks to delineate distinct sections or signal paths makes debugging and modifications significantly easier.
- Build a Skeleton: Creating a 3D skeleton or framework provides an early, tangible representation of the build’s overall shape and scale, allowing for adjustments before significant construction begins.
Navigating Pitfalls: Avoiding Common Building Blunders
Even seasoned builders can stumble, but understanding common mistakes allows for proactive avoidance and a smoother project flow.
- Lack of Planning: Starting a large project without a clear design or comprehensive plan often leads to critical issues like insufficient space for roads, disproportionate elements, or an unrealistic final result.
- Starting Too Big: Attempting to construct massive structures immediately can be incredibly demotivating. It’s more effective to begin with smaller, manageable sections and gradually expand the project.
- Losing Motivation: Lack of visible progress or an overwhelming project scope can lead to builders abandoning their work. Breaking the project into sub-builds and setting achievable milestones helps sustain motivation.
- Using Only Squares and Flat Walls: Over-reliance on simple, blocky shapes and flat surfaces makes builds appear uninspired, unprofessional, and lacking in visual depth.
- Poor Block Palette Choice: Using too few block types or selecting blocks that clash rather than complement each other can result in a messy, unappealing, or incoherent aesthetic.
- Over-detailing: While detailing is crucial, excessive or haphazard detailing can make a build look chaotic and overwhelming, especially when viewed from a distance.
- Forgetting Overhangs and Supports: Neglecting essential architectural elements like roof overhangs or interior supports for large rooms can make a build look unrealistic, structurally unsound, or visually unappealing.
- Not Accounting for Materials: Running out of specific blocks mid-project is a common and frustrating reason for construction to stall, highlighting the importance of meticulous material calculation and buffering.
By embracing these professional planning strategies, even the most ambitious Minecraft projects can be systematically approached, built, and brought to life, transforming complex ideas into stunning block-by-block realities.
Tags:
YOU MAY ALSO LIKE...